Search
Leave a Message
By providing your contact information to Robert Lacaze, your personal information will be processed in accordance with Robert Lacaze's Privacy Policy. By checking the box(es) below, you expressly consent to receive marketing or promotional real estate communication from Robert Lacaze in the manner selected by you. For SMS text messages, message frequency varies. Message and data rates may apply. Consent is not a condition of purchase of any goods or services. You may opt out of receiving further communications from Robert Lacaze at any time. To opt out of receiving SMS text messages, reply STOP to unsubscribe. SMS text messaging is subject to our Terms of Use.
Thank you for your message. I will be in touch with you shortly.
Explore My Properties

Property Description

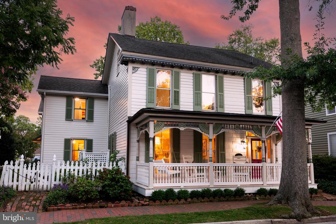
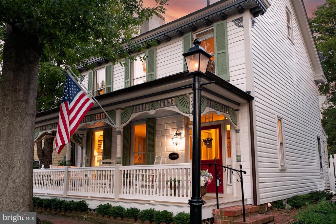
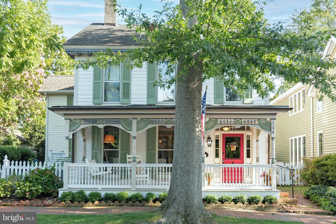
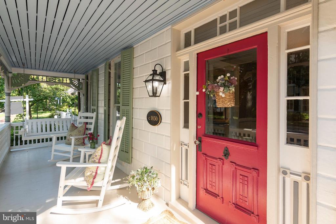
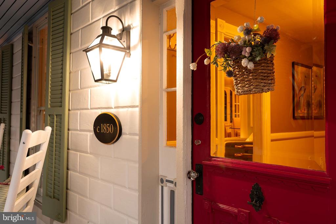
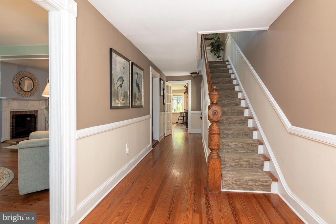
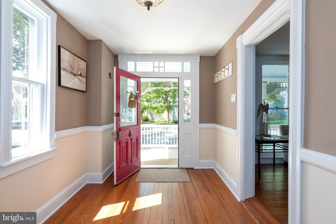
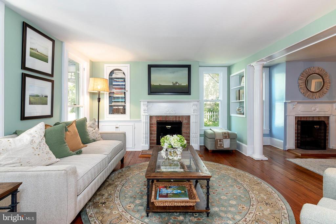
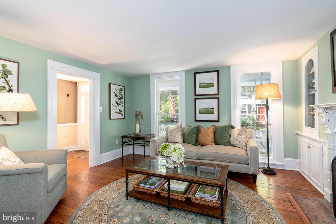
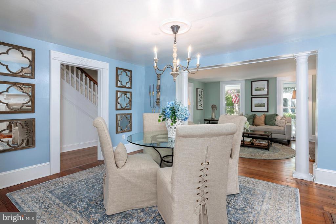
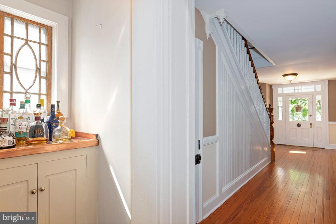
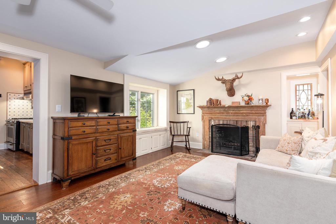
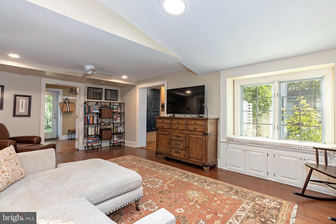
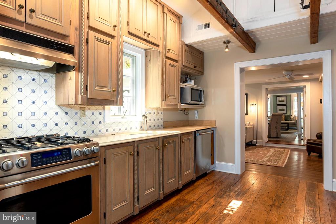
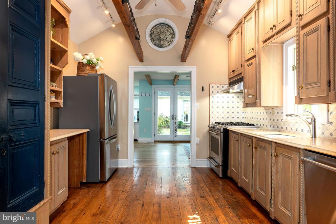
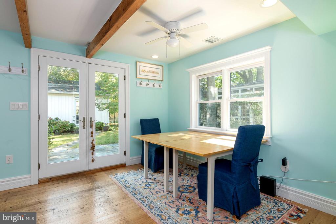
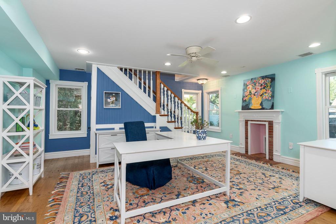
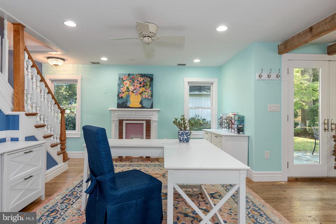
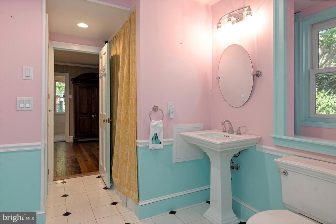
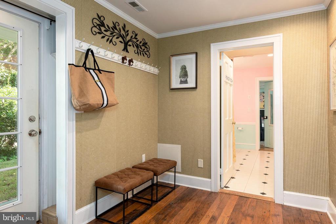
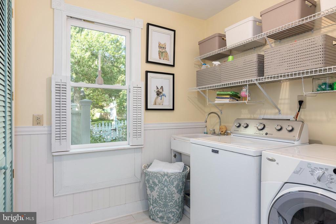
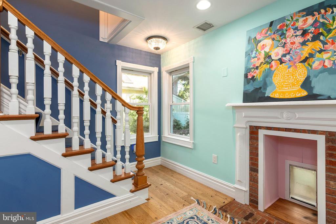
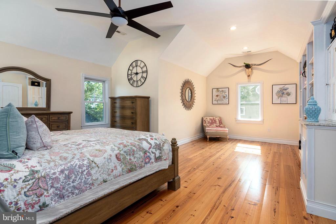
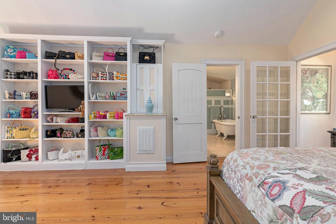
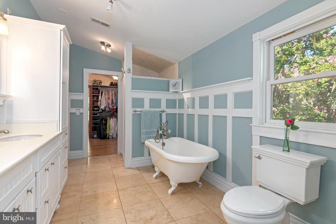
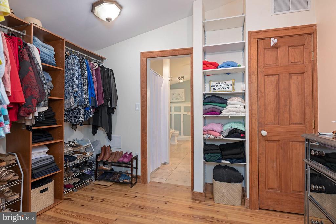
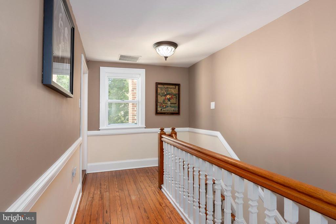
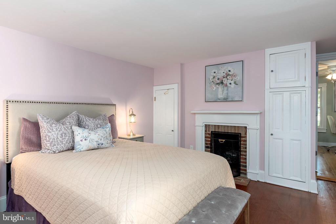
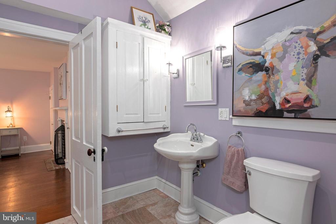
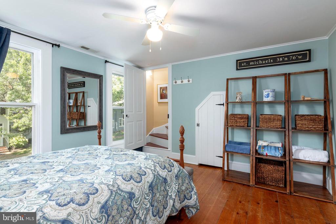
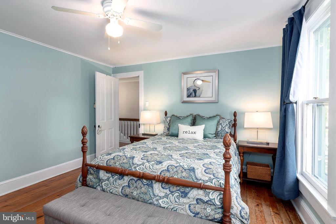
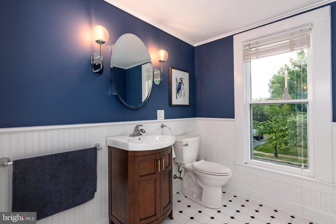
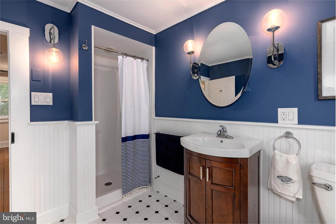
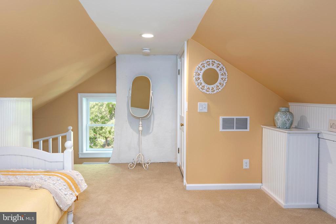
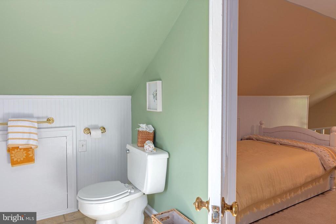
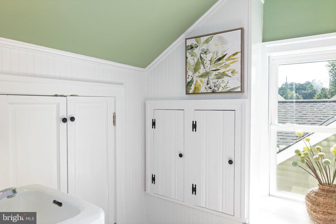
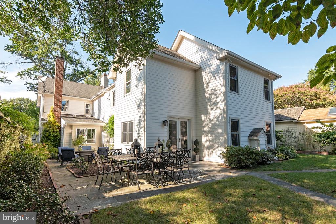
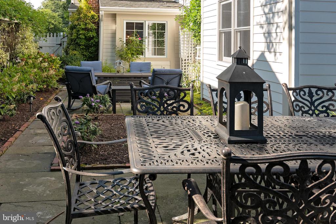
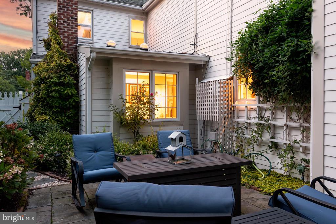
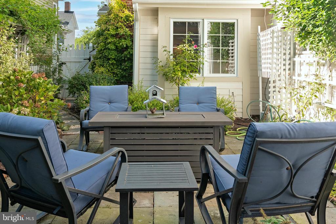
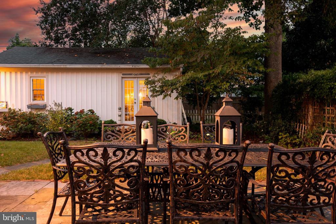
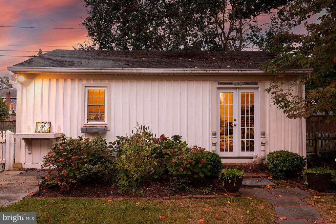
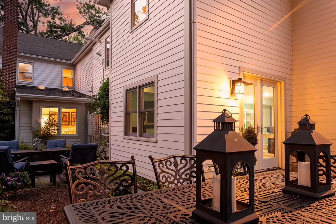
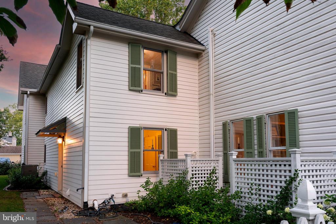
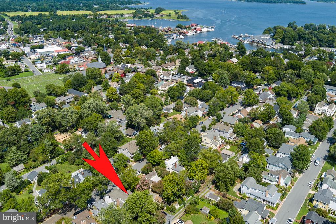
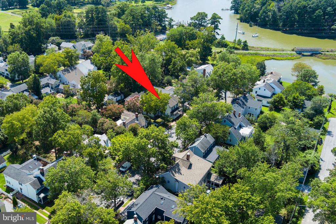
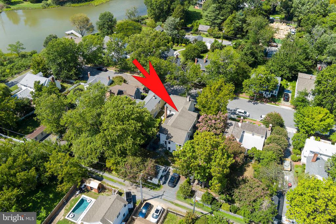
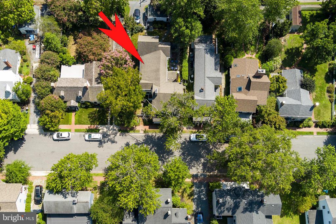
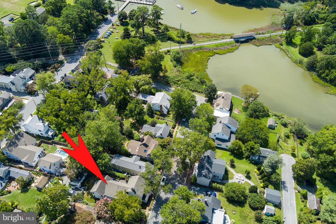
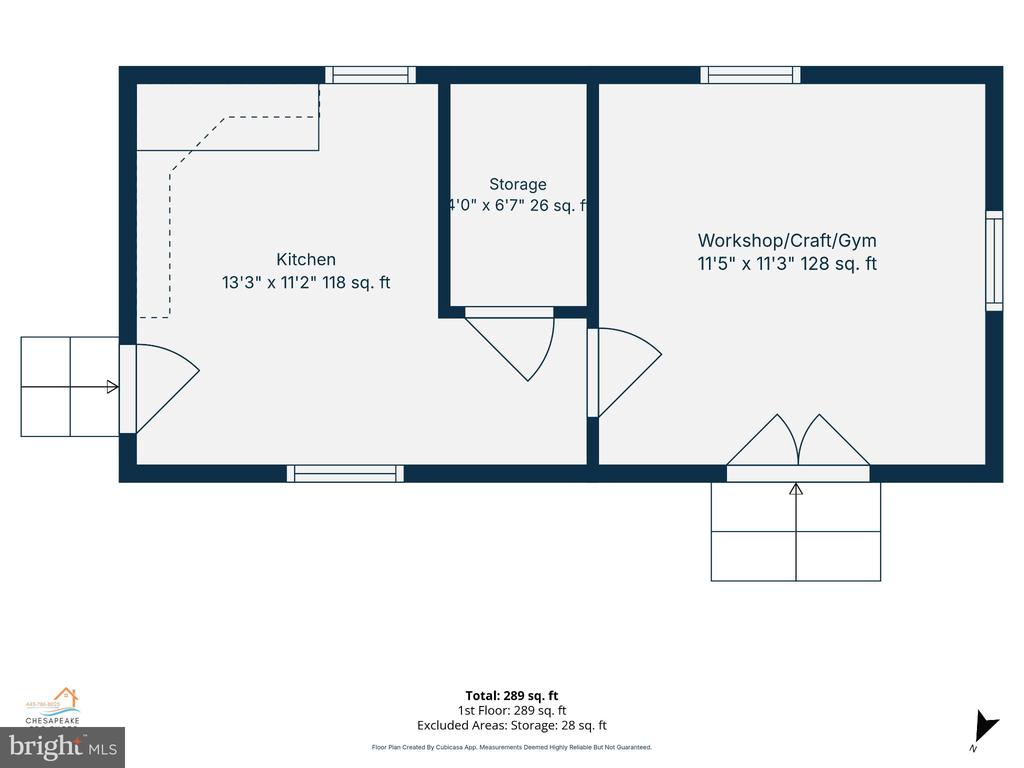
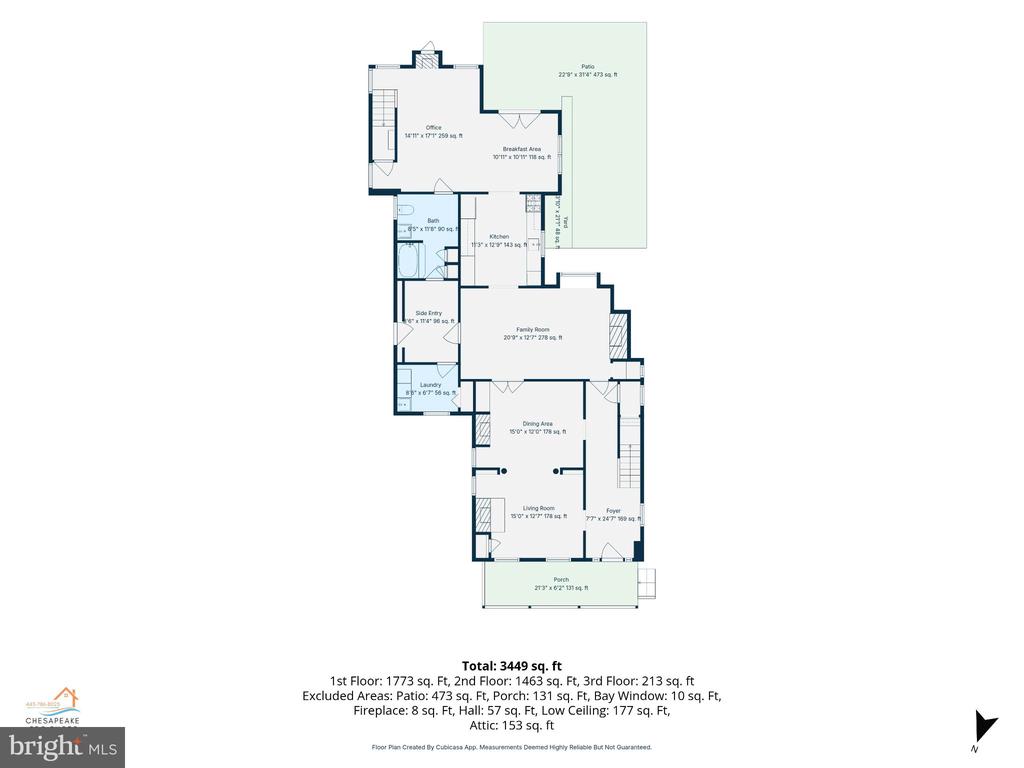
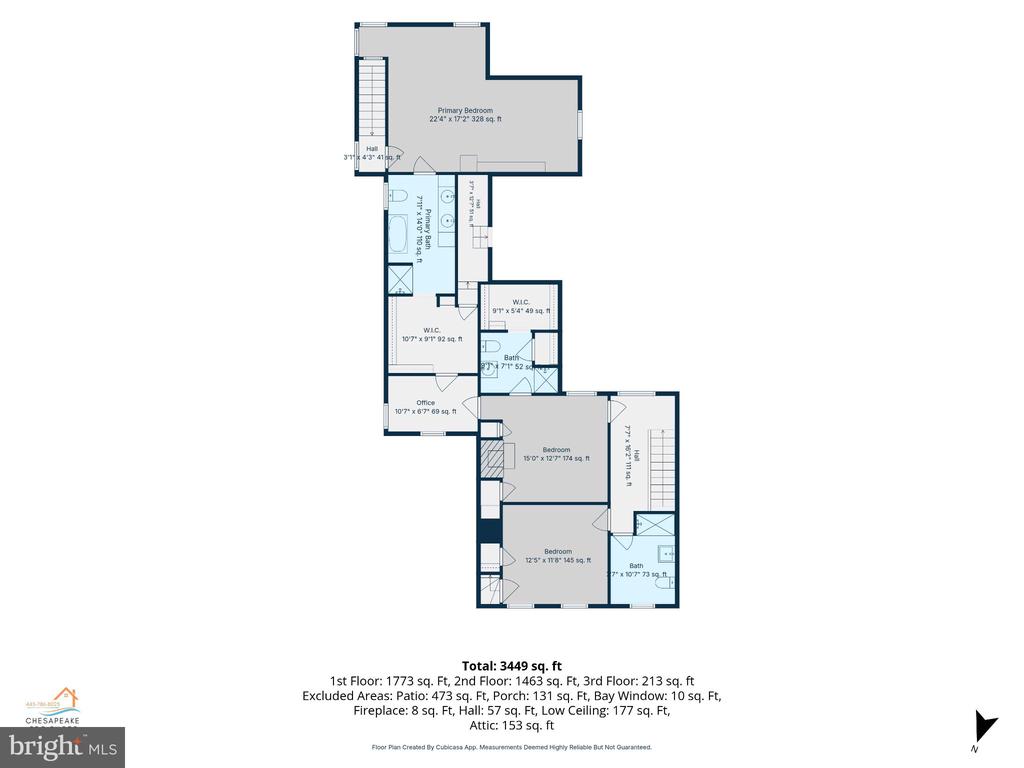
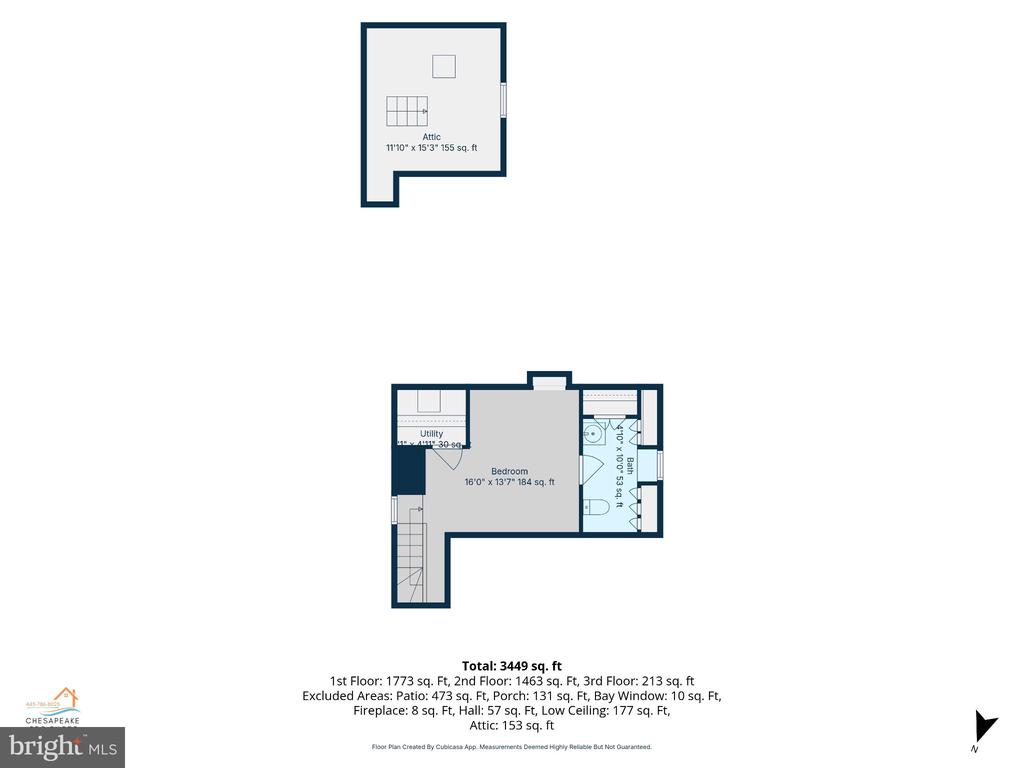
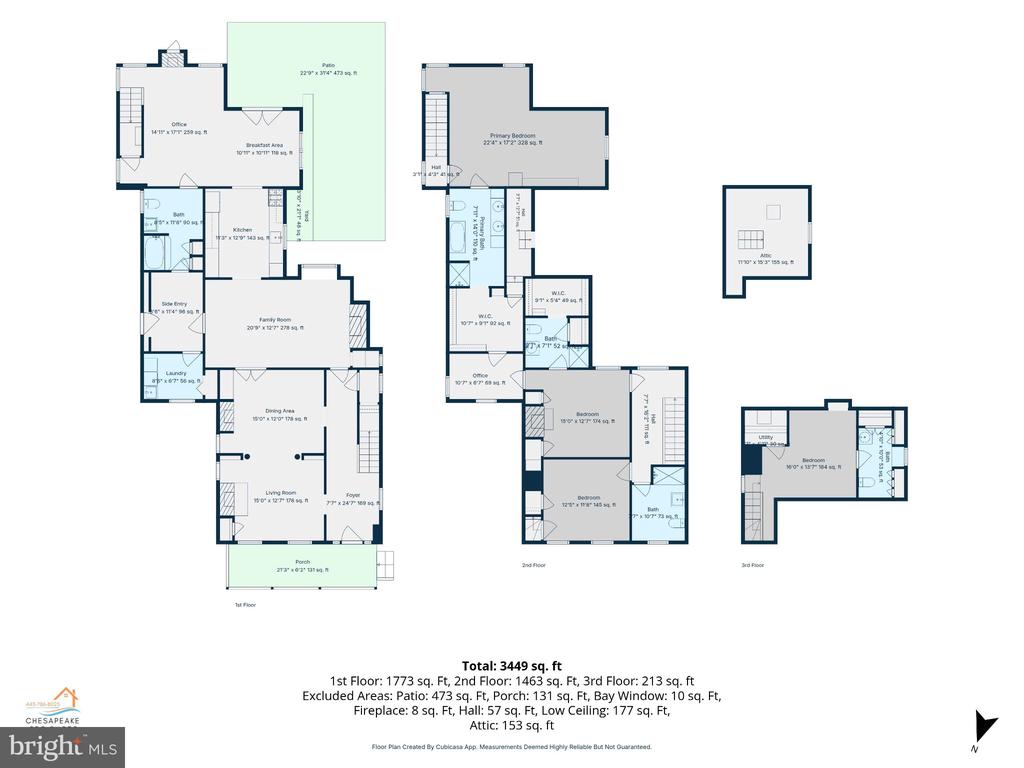
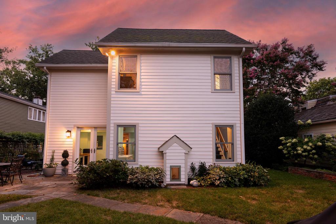
Experience the quintessential coastal lifestyle in this historic gem, situated on one of the most sought-after streets in the St. Michaels historic district. Featuring timeless charm and character, this stately property perfectly blends classic architectural details (such as multiple built-ins and four working fireplaces) with modern convenience, all just a stone's throw from the town's vibrant harbor, boutique shops, and award-winning restaurants. Enter from the wide, covered front porch - ideal for morning coffee or greeting neighbors - into a grand, elongated foyer that sets a welcoming tone. The interior features gorgeous hardwood floors throughout, seamlessly connecting the bright living spaces. This home offers four spacious bedrooms, generously sized bathrooms, and ample storage, providing comfort for family and guests alike. The rear yard is a private retreat designed for both relaxation and entertaining. Tucked into the lush landscaping (which includes an in-ground irrigation system) is a fully finished, detached accessory building. This versatile, light-filled structure is perfect for a dedicated craft studio, hobby workshop, private home office, or fitness room. This property also includes rare, highly coveted off-street parking. Situated just steps from San Domingo creek and less than a block from Talbot Street, the house provides quick access to the waterfront park/kayak launch and the nature trail as well to the town's maritime attractions, local ice cream parlors, and fine dining. An 1850 historic treasure in a premier in-town location doesn't come along often-schedule your private tour today and make the magic of the Eastern Shore your reality.

Overview

Property Status
Sold
Date Sold
October 8, 2026
Lot Size
7,200 Sq.Ft.
MLS ID
MDTA2014898
Property Type
Residential
Year Built
1850

Features & Amenities

Total Area
3,528 Sq.Ft.
Neighborhood
Saint Michaels
Architecture Styles
Traditional
Stories
3
Water Source
Public
Utilities
Cable TV, Electric Available
Pool
Yes - Community
Roof
Architectural Shingle
Parking
Alley, On Street, Off Street, Driveway
Heat Type
Heat Pump(s)
Air Conditioning
Central A/C
Fireplace
Wood
Appliances
Dishwasher, Disposal, Dryer, Exhaust Fan, Microwave, Oven/Range - Gas, Refrigerator, Washer, Water Heater, Water Heater - Tankless
Sewer
Public Sewer
Substructure
Crawl Space
Disability Features
None
Other Exterior Features
Street Lights
School District
TALBOT COUNTY PUBLIC SCHOOLS
Sales Price
$1,075,000
Real Estate Tax
$9,815/yr
Zoning
R-1

Downloads

White two-story house with green shutters, a wraparound porch, and white picket fence at dusk.

Schedule a Tour

I would love to help you see this beautiful home! As a real estate agent, I can help you tour. Please submit an offer, and answer questions about the buying process.

Thank you

for your interest in 114 W CHESTNUT STREET, ST MICHAELS, MD 21663

114 W CHESTNUT STREET
Navigate
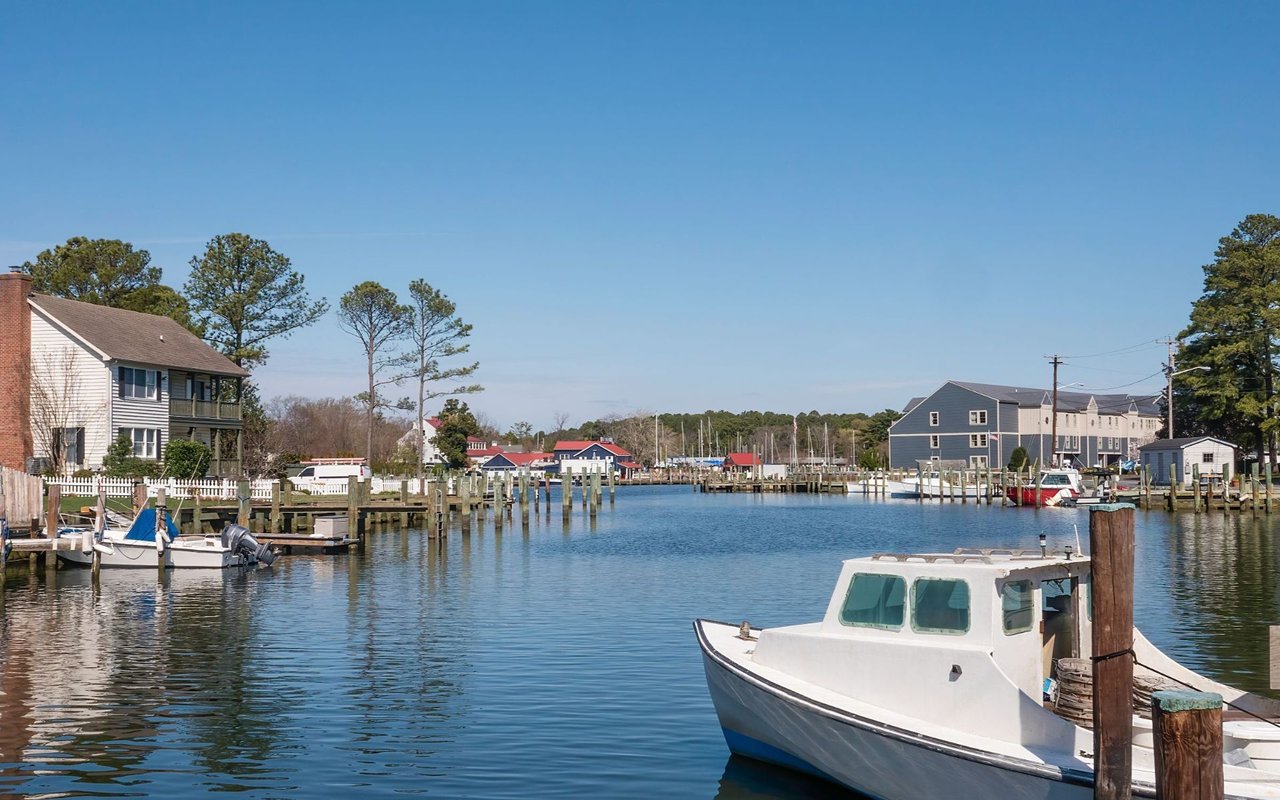
Saint Michaels harbor with boats at the docks and waterfront buildings.

Explore Saint Michaels

read more

I'm Interested In

114 W CHESTNUT STREET

or
  • Rob Lacaze in a blue-gray blazer and white shirt
    CallRob Lacaze

    License #524890

    (410) 310-7835
  • Browse My

    Current Listings

    • 8612 TILGHMAN ISLAND ROAD For Sale

      $5,995,000

      8612 TILGHMAN ISLAND ROAD

      8612 TILGHMAN ISLAND ROAD, WITTMAN, MD 21676

      • 8 Beds
      • 6 Baths
      • 9,051 Sq.Ft.
    • White two-story house with a covered porch, shaded by mature trees beside the water. For Sale

      $4,000,000

      24879 W FERRY NECK ROAD

      24879 W FERRY NECK ROAD, ROYAL OAK, MD 21662

      • 4 Beds
      • 6 Baths
      • 4,048 Sq.Ft.
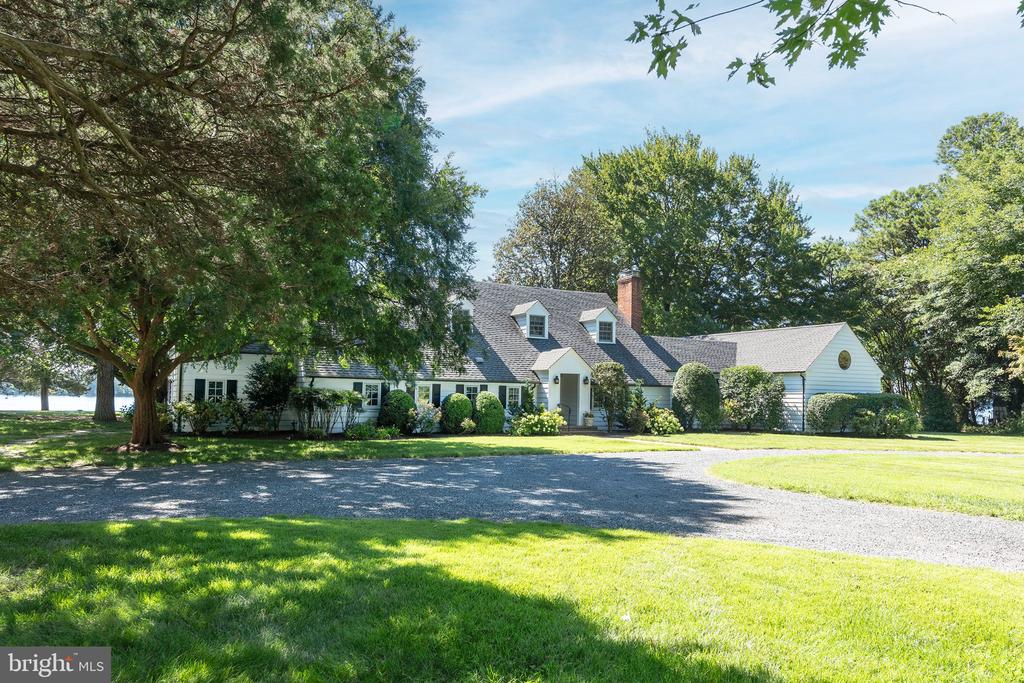
    • White house with dormer windows, a curving gravel driveway, and mature trees across the lawn. For Sale

      $3,750,000

      4471 WORLD FARM ROAD

      4471 WORLD FARM ROAD, OXFORD, MD 21654

      • 4 Beds
      • 5 Baths
      • 3,806 Sq.Ft.
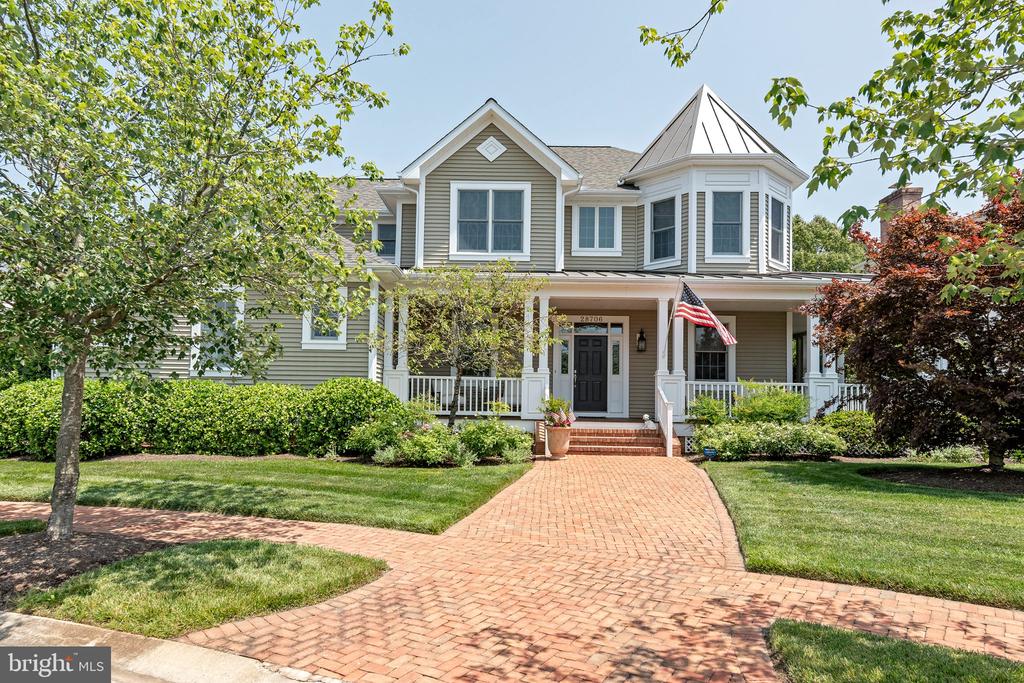
    • Gray two-story home with a wraparound porch, turret, and curved brick walkway. Pending

      $1,595,000

      28706 HOPE CIRCLE

      28706 HOPE CIRCLE, EASTON, MD 21601

      • 3 Beds
      • 4 Baths
      • 4,172 Sq.Ft.
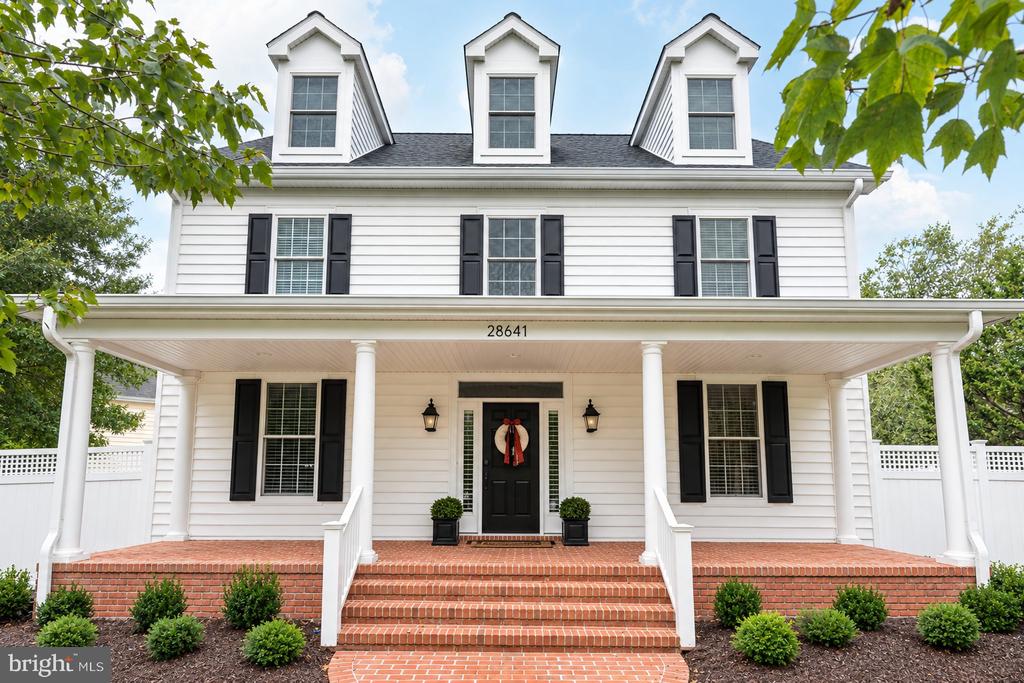
    • 28641 HOPE CIRCLE For Sale

      $1,195,000

      28641 HOPE CIRCLE

      28641 HOPE CIRCLE, EASTON, MD 21601

      • 4 Beds
      • 4 Baths
      • 4,772 Sq.Ft.
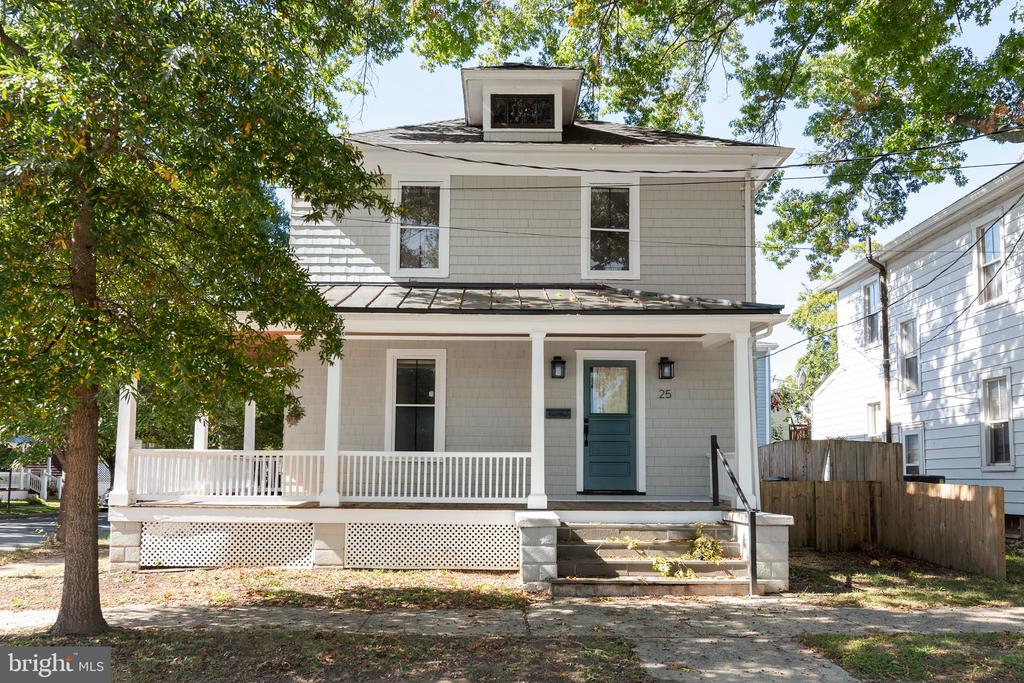
    • 25 S HANSON STREET For Sale

      $449,500

      25 S HANSON STREET

      25 S HANSON STREET, EASTON, MD 21601

      • 3 Beds
      • 2 Baths
      • 1,290 Sq.Ft.
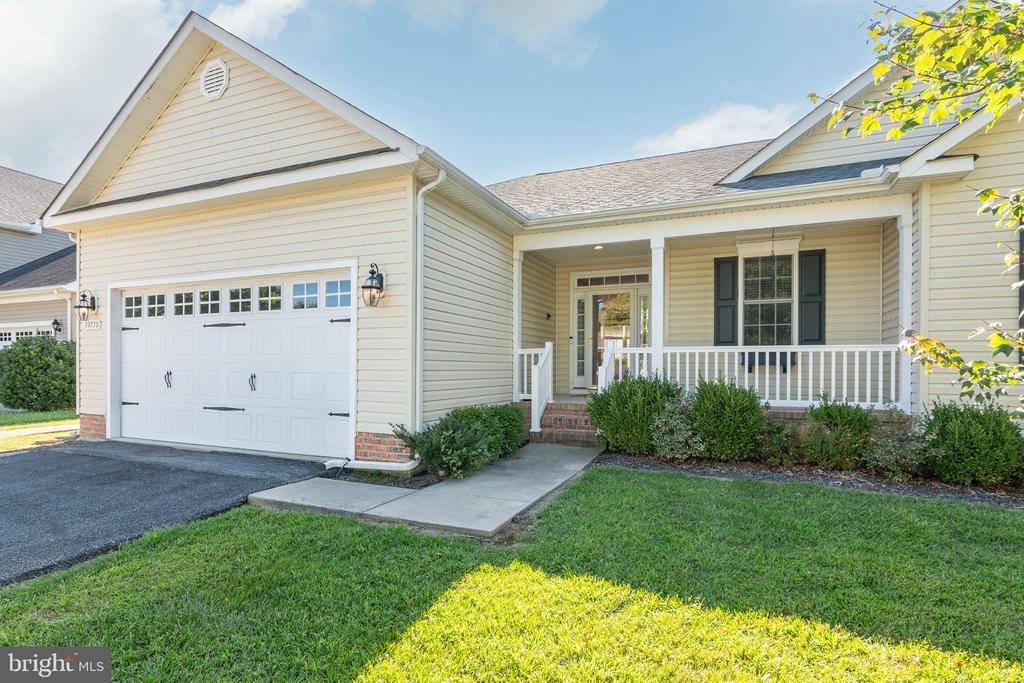
    • Beige single-story home with a white garage door, covered porch, and green lawn. For Sale

      $435,000

      29770 CAPTAIN ADAMOUSKI STREET

      29770 CAPTAIN ADAMOUSKI STREET, EASTON, MD 21601

      • 3 Beds
      • 2 Baths
      • 1,914 Sq.Ft.
    • Two-story gray house with dark shutters, double garage, wide concrete driveway, and front lawn. For Sale

      $244,000

      318 APPLEBY SCHOOL

      318 APPLEBY SCHOOL, CAMBRIDGE, MD 21613

      • 3 Beds
      • 3 Baths
      • 1,536 Sq.Ft.
    View All

    Follow Me On Instagram