Search

Leave a Message

By providing your contact information to Robert Lacaze, your personal information will be processed in accordance with Robert Lacaze's Privacy Policy. By checking the box(es) below, you expressly consent to receive marketing or promotional real estate communication from Robert Lacaze in the manner selected by you. For SMS text messages, message frequency varies. Message and data rates may apply. Consent is not a condition of purchase of any goods or services. You may opt out of receiving further communications from Robert Lacaze at any time. To opt out of receiving SMS text messages, reply STOP to unsubscribe. SMS text messaging is subject to our Terms of Use.

Thank you for your message. I will be in touch with you shortly.

Explore My Properties

Property Description

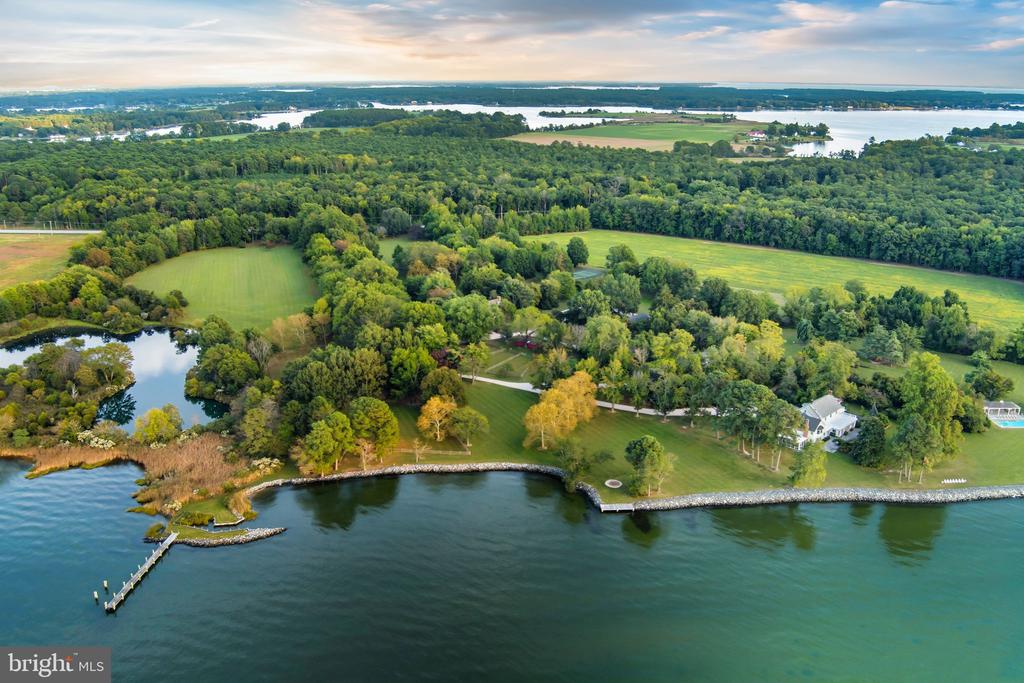
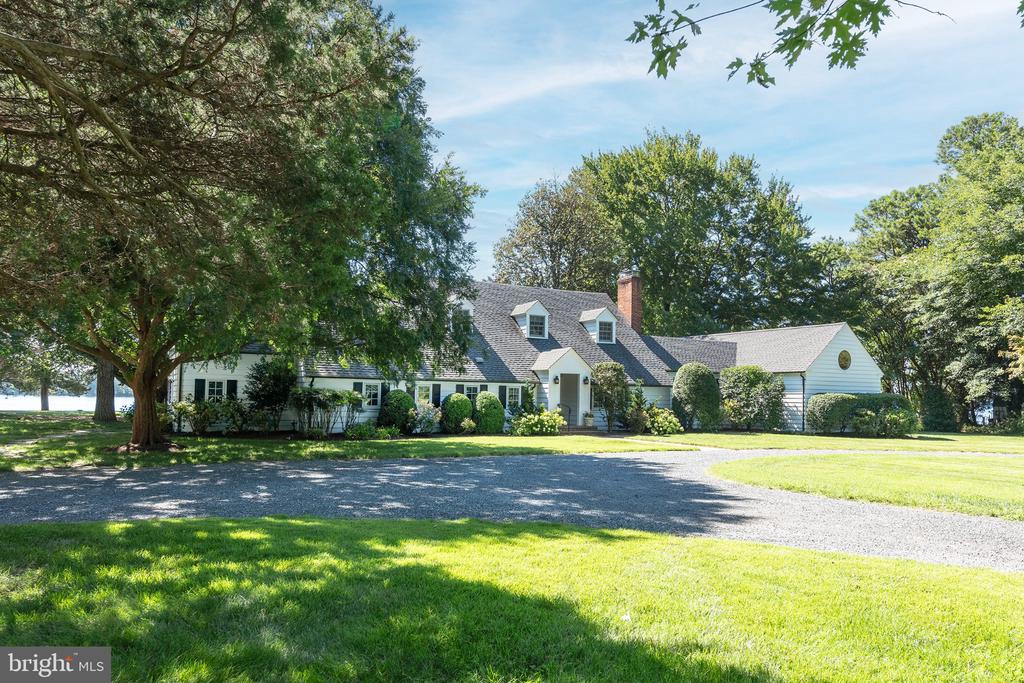
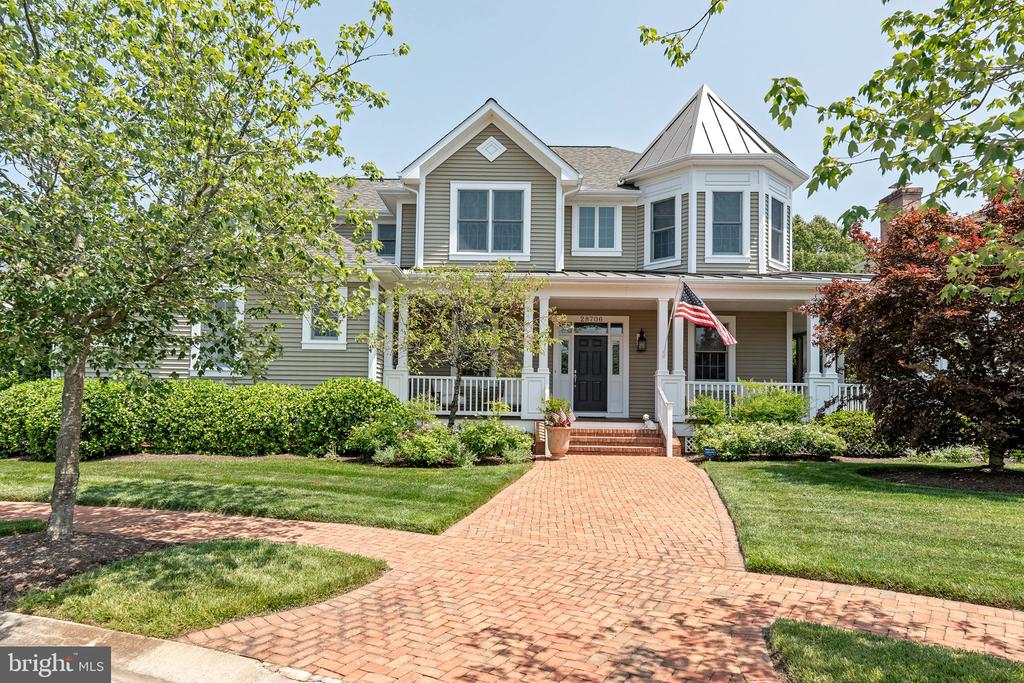
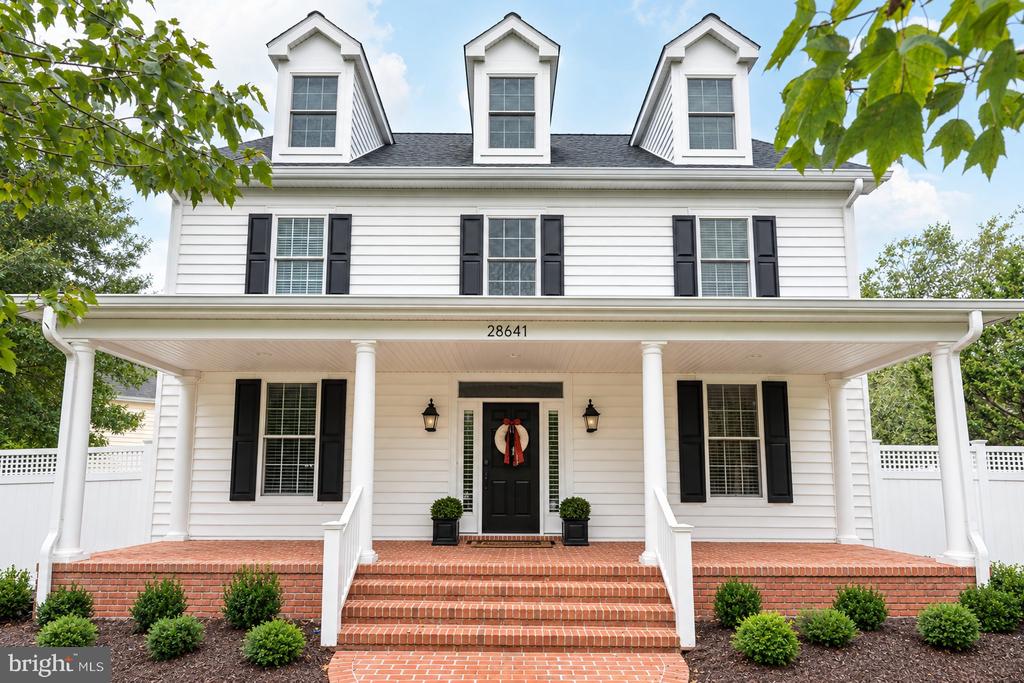
This stately and well-constructed brick/wood cape cod majestically sits on a prime corner lot in the extremely desirable community of Martingham. The ideal floor-plan features a main floor primary bedroom and 3 second floor guest bedrooms. Beautiful hardwood flooring, custom built-ins, fireplace, 2 story foyer, screened porch , deck, covered front porch, circular driveway with extra parking pad, an over-sized 2 car attached garage, granite countertops , formal dining room and an inviting great room off the kitchen are all outstanding features that highlight this home's perfect design and craftsman.

Overview

Property Status
Sold
Date Sold
January 15, 2026
Lot Size
1.23 Acres
MLS ID
MDTA2011238
Property Type
Residential
Year Built
1988

Features & Amenities

Total Area
2,493 Sq.Ft.
Neighborhood
Saint Michaels
Architecture Styles
Traditional, Cape Cod
Stories
2
Garage Spaces
2.0
Water Source
Public
Utilities
Cable TV Available
Pool
No Pool
Parking
Attached Garage
Heat Type
Heat Pump(s)
Air Conditioning
Heat Pump(s)
Laundry Room
Main Floor
Fireplace
Wood
Appliances
Dishwasher, Dryer - Electric, Washer, Water Heater, Oven - Wall, Cooktop, Disposal, Refrigerator
Other Interior Features
Attic, Breakfast Area, Carpet, Formal/Separate Dining Room, Walk-in Closet(s), Wood Floors
Sewer
Public Sewer
Substructure
Flood Vent
Disability Features
None
HOA Amenities
Common Grounds, Water/Lake Privileges
Other Exterior Features
Awning(s), Exterior Lighting
School District
TALBOT COUNTY PUBLIC SCHOOLS
Sales Price
$787,500
Real Estate Tax
$4,440/yr
HOA
$215/yr
Zoning
R

Downloads

24420 MALLARD

Schedule a Tour

I would love to help you see this beautiful home! As a real estate agent, I can help you tour. Please submit an offer, and answer questions about the buying process.
Thank you

for your interest in 24420 MALLARD, SAINT MICHAELS, MD 21663

24420 MALLARD
Navigate
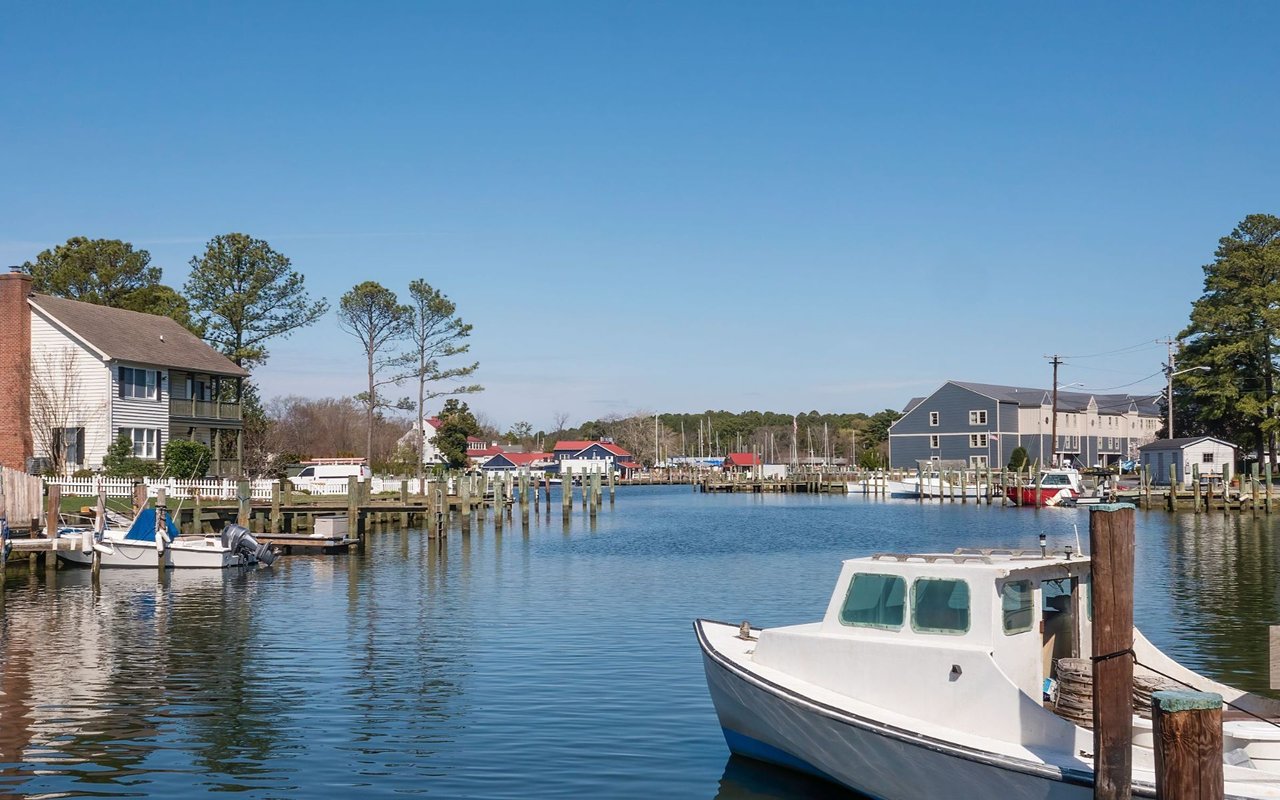
Saint Michaels

Explore Saint Michaels

read more

I'm Interested In

24420 MALLARD

or
  • CallRob Lacaze

    License #524890

    (410) 310-7835
  • Browse My

    Current Listings

    • 8612 TILGHMAN ISLAND ROAD For Sale

      $5,995,000

      8612 TILGHMAN ISLAND ROAD

      8612 TILGHMAN ISLAND ROAD, WITTMAN, MD 21676

      • 8 Beds
      • 6 Baths
      • 9,051 Sq.Ft.
    • 24879 W FERRY NECK ROAD For Sale

      $4,000,000

      24879 W FERRY NECK ROAD

      24879 W FERRY NECK ROAD, ROYAL OAK, MD 21662

      • 4 Beds
      • 6 Baths
      • 4,048 Sq.Ft.
    • 5837 IRISH CREEK ROAD Pending

      $2,795,000

      5837 IRISH CREEK ROAD

      5837 IRISH CREEK ROAD, ROYAL OAK, MD 21662

      • 4 Beds
      • 4 Baths
      • 3,088 Sq.Ft.
    • 114 W CHESTNUT STREET For Sale

      $1,195,000

      114 W CHESTNUT STREET

      114 W CHESTNUT STREET, ST MICHAELS, MD 21663

      • 4 Beds
      • 4 Baths
      • 3,528 Sq.Ft.
    • 318 APPLEBY SCHOOL For Sale

      $244,000

      318 APPLEBY SCHOOL

      318 APPLEBY SCHOOL, CAMBRIDGE, MD 21613

      • 3 Beds
      • 3 Baths
      • 1,536 Sq.Ft.
    View All

    Follow Me On Instagram