Search
Leave a Message
By providing your contact information to Robert Lacaze, your personal information will be processed in accordance with Robert Lacaze's Privacy Policy. By checking the box(es) below, you expressly consent to receive marketing or promotional real estate communication from Robert Lacaze in the manner selected by you. For SMS text messages, message frequency varies. Message and data rates may apply. Consent is not a condition of purchase of any goods or services. You may opt out of receiving further communications from Robert Lacaze at any time. To opt out of receiving SMS text messages, reply STOP to unsubscribe. SMS text messaging is subject to our Terms of Use.
Thank you for your message. I will be in touch with you shortly.
Explore My Properties

Property Description

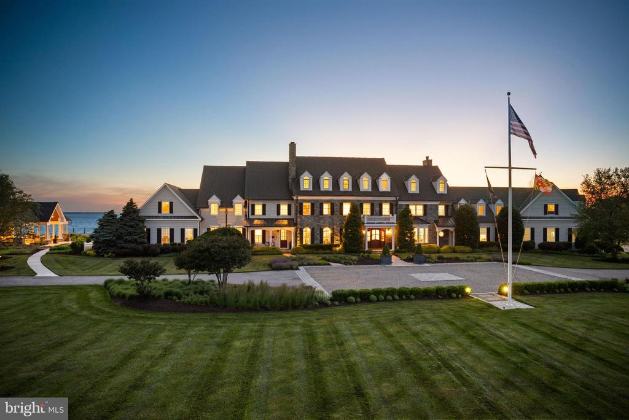
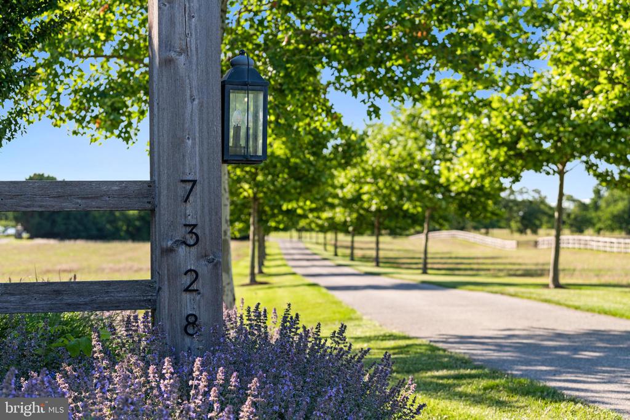
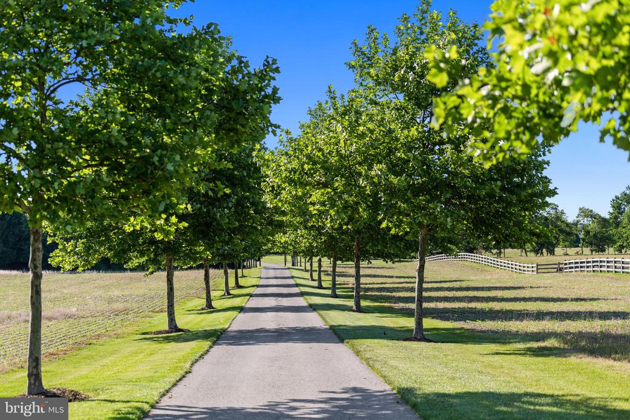
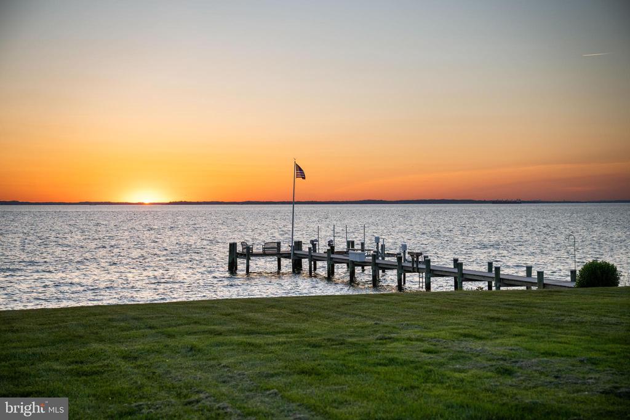
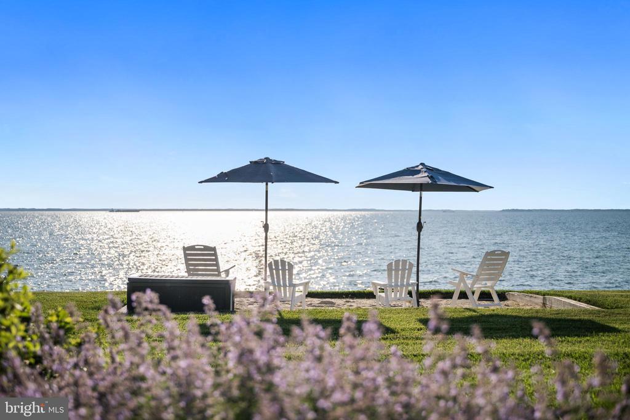
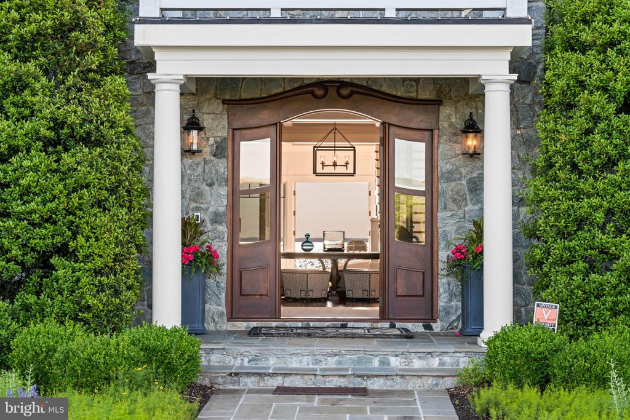
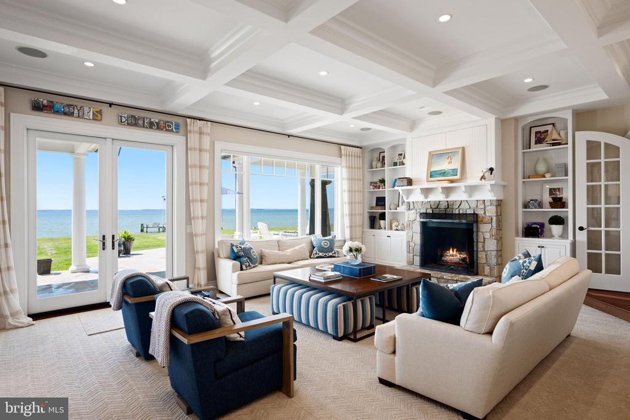
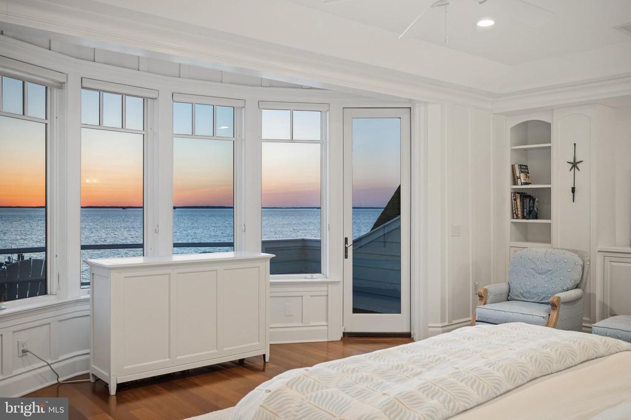
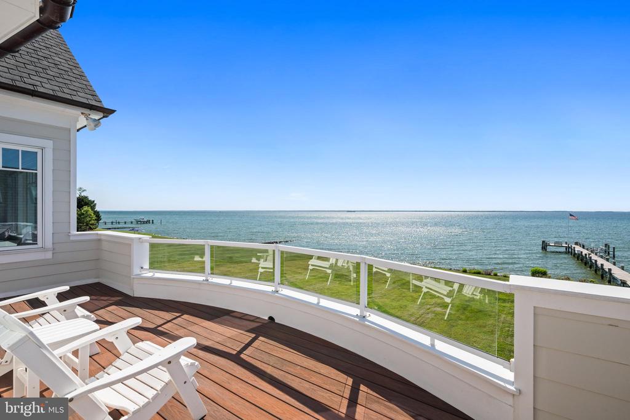
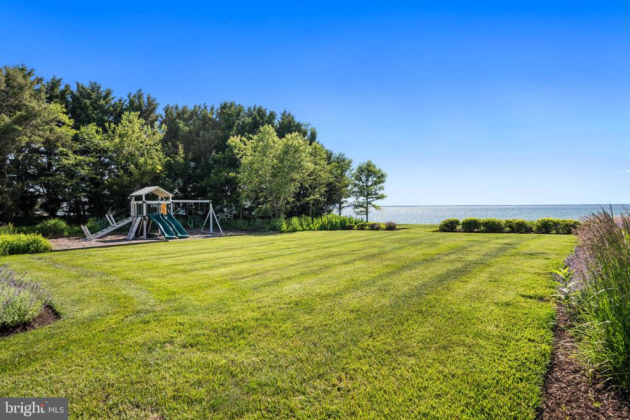
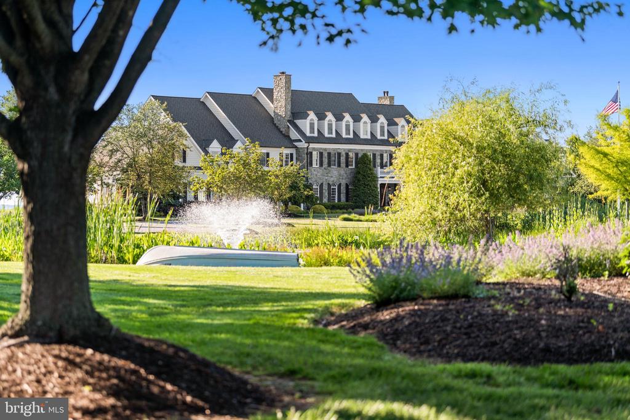
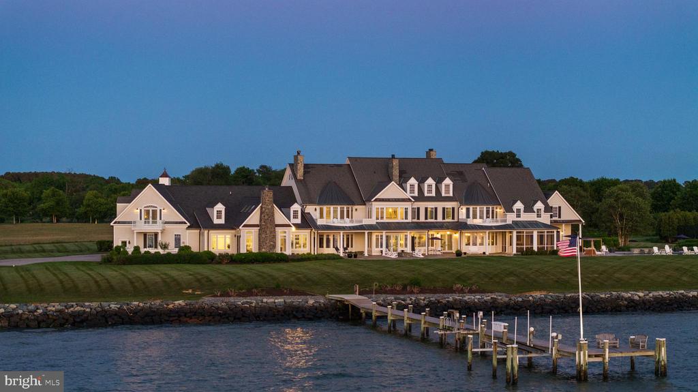
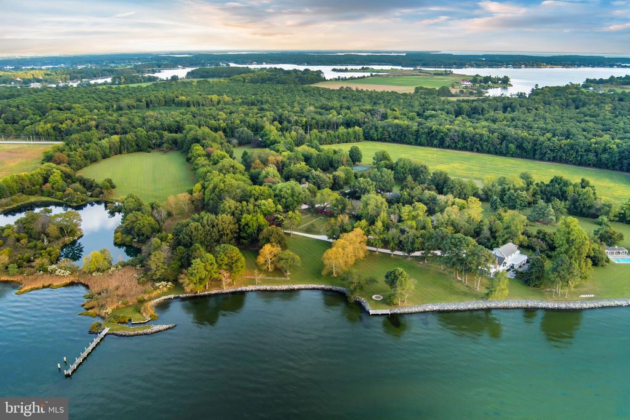
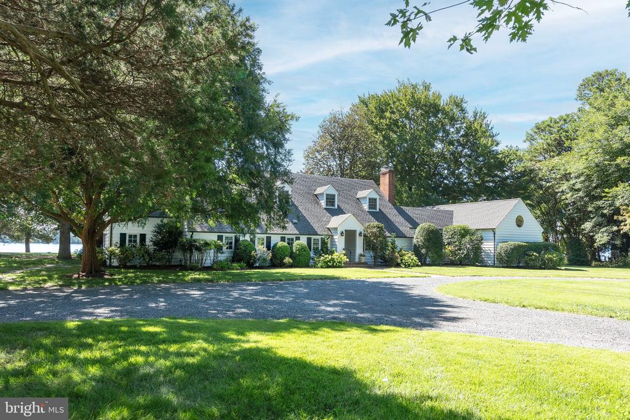
Set on 20 private waterfront acres with over 800 feet of shoreline along the Chesapeake Bay, this extraordinary estate offers a rare opportunity to own one of Maryland's most impressive legacy properties. Behind a gated entrance and winding tree-lined drive, the residence combines timeless architecture, exceptional craftsmanship, and resort-inspired amenities designed for both grand entertaining and everyday enjoyment.

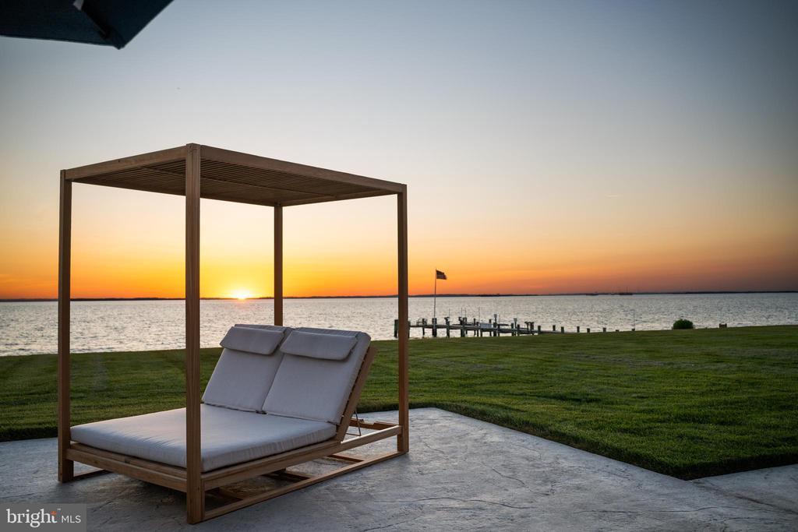
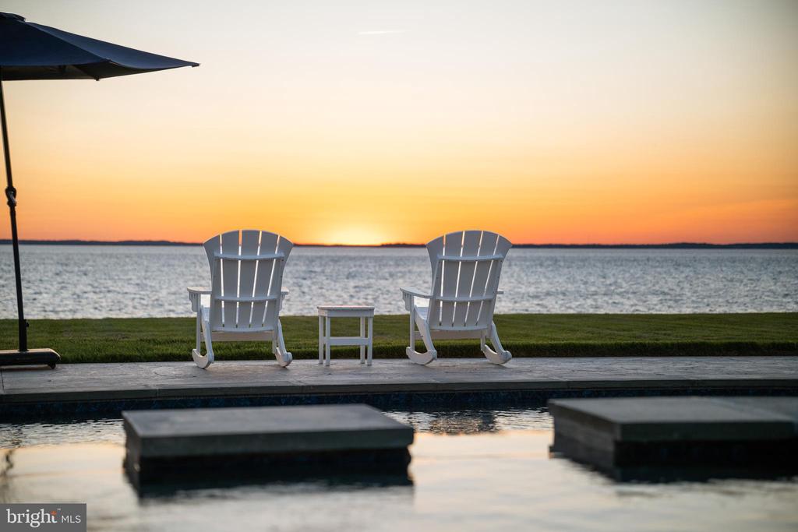
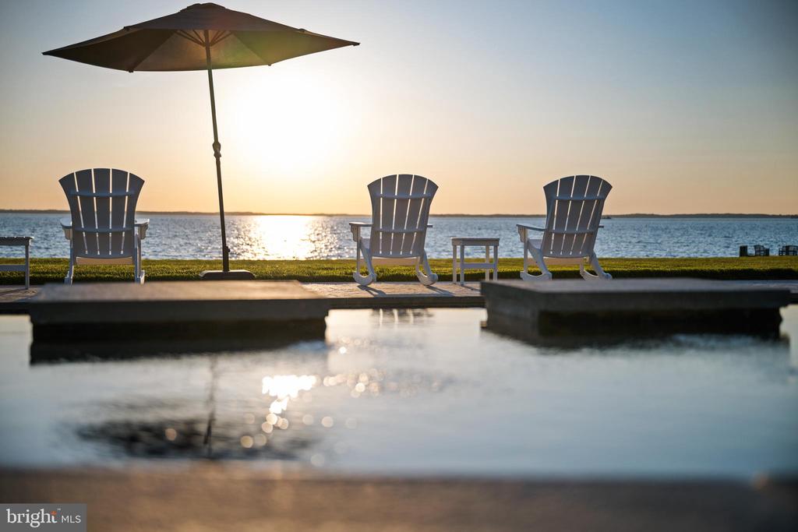
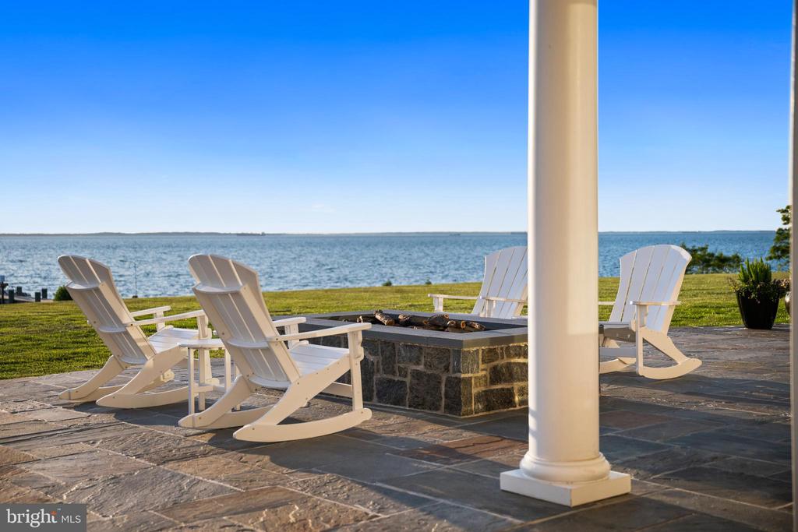
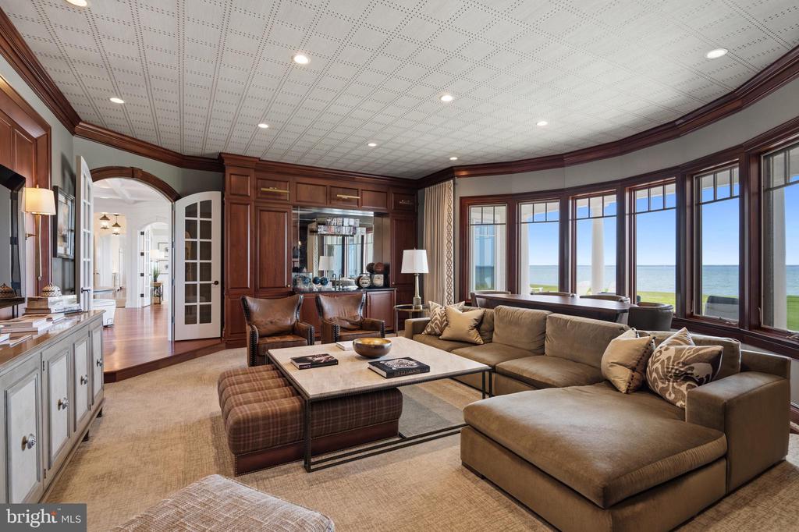
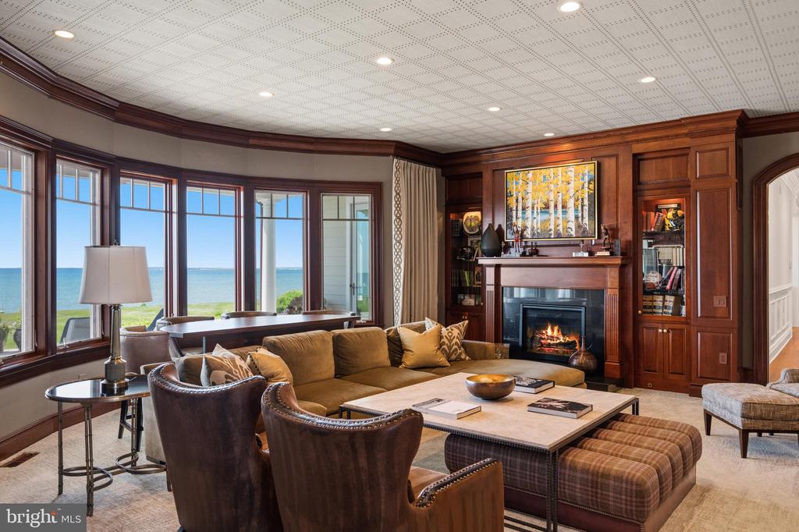
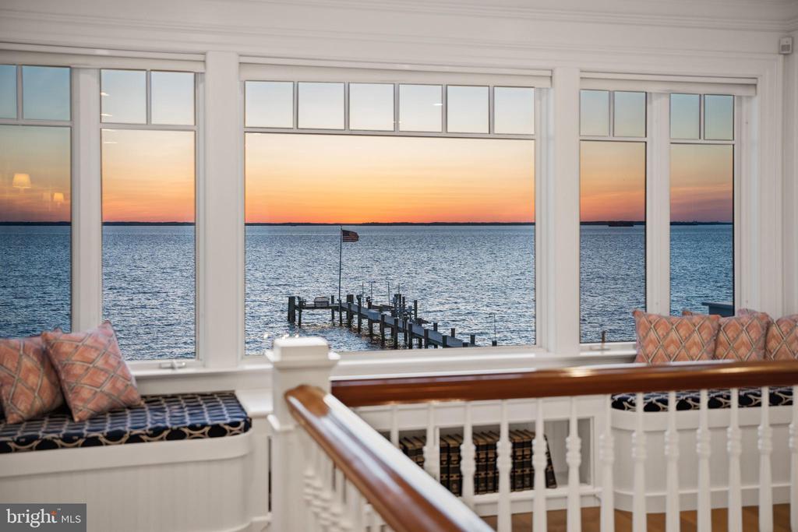
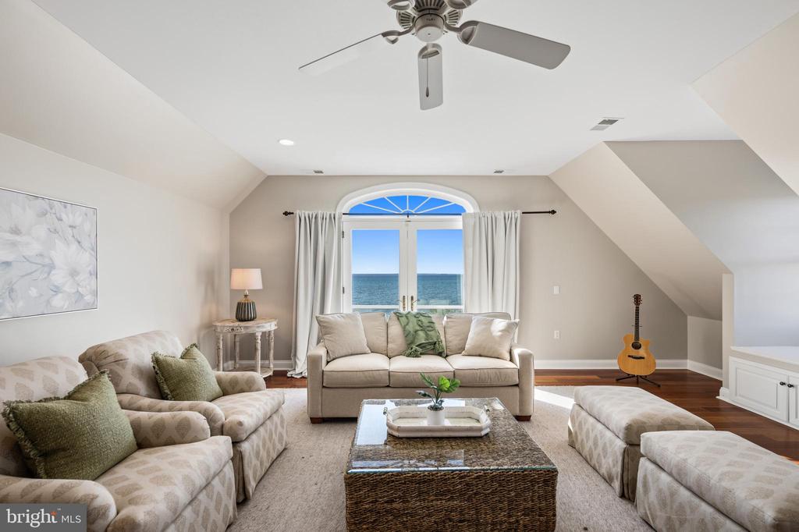
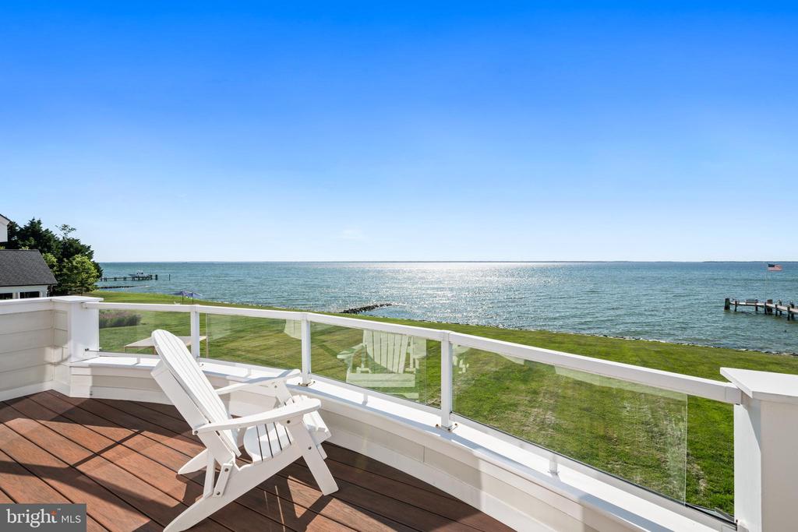
The shoreline is simply remarkable, featuring riprap protection, a private pier with lifts, sandy beach areas, water and electric service, and panoramic Bay views that deliver spectacular sunsets year-round. Whether enjoying a quiet morning by the water, setting out for a day on the Bay, or gathering with family and friends for an evening by the fire, every aspect of the property has been thoughtfully designed to embrace the waterfront lifestyle.

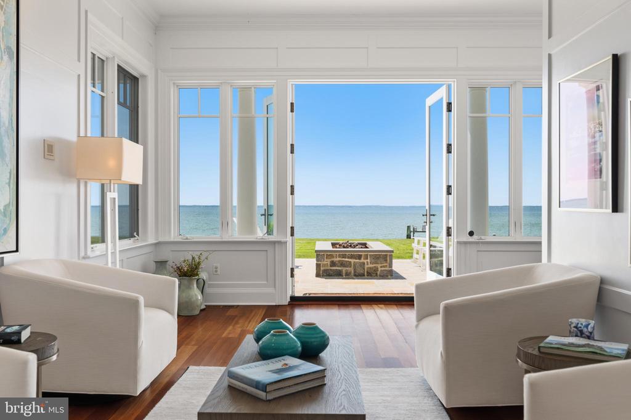
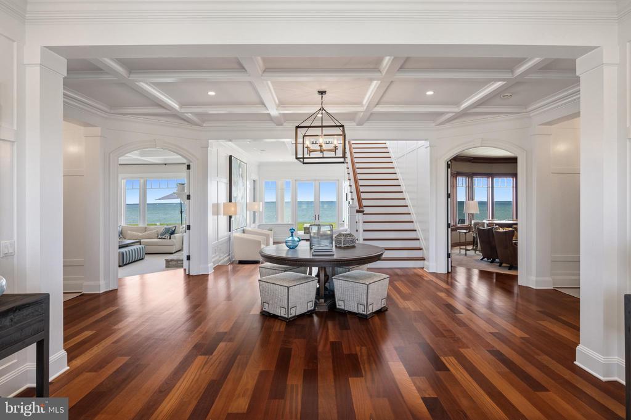
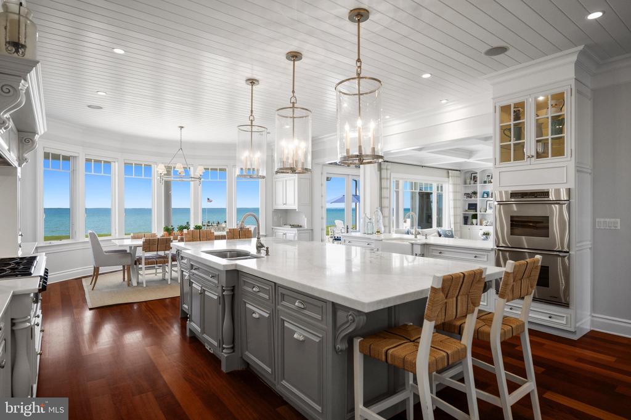
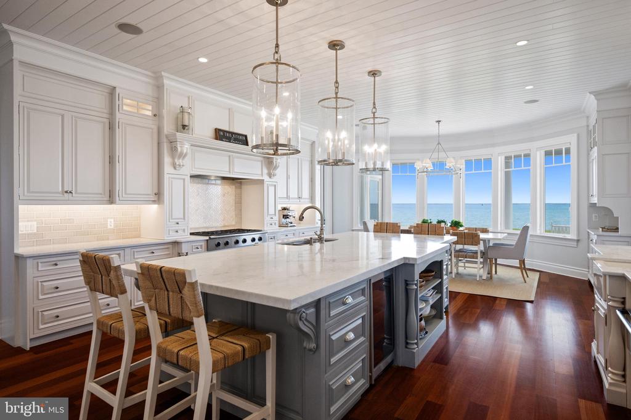
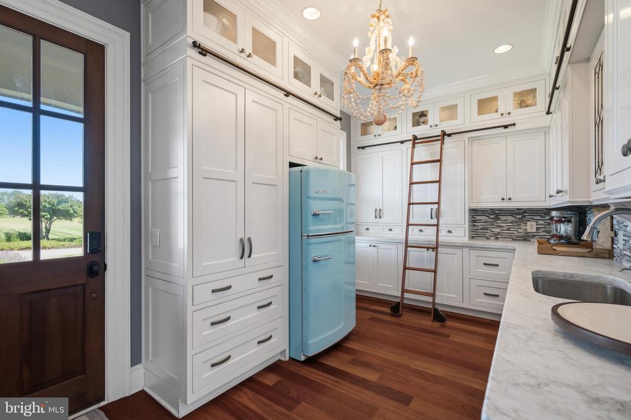
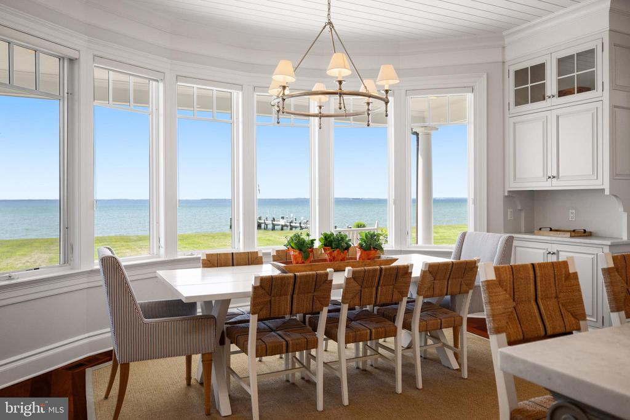
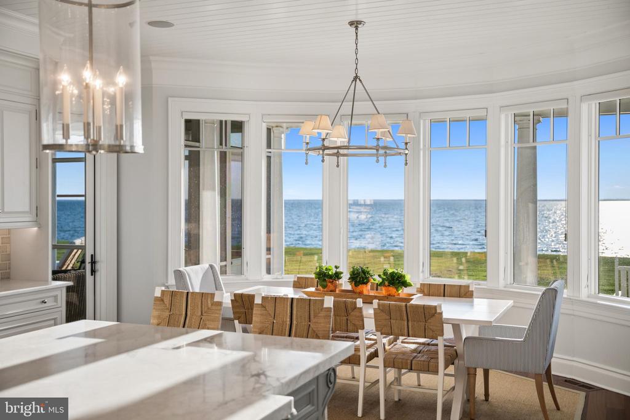
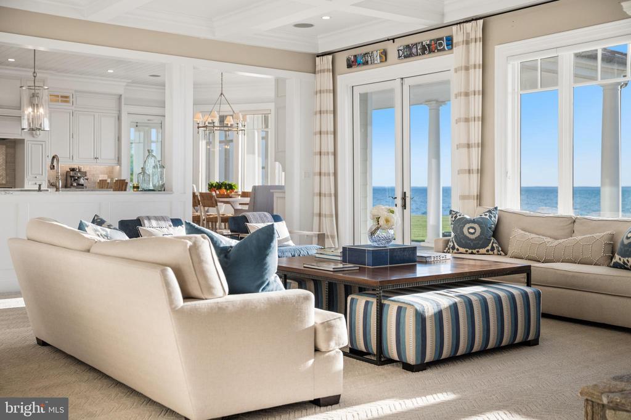
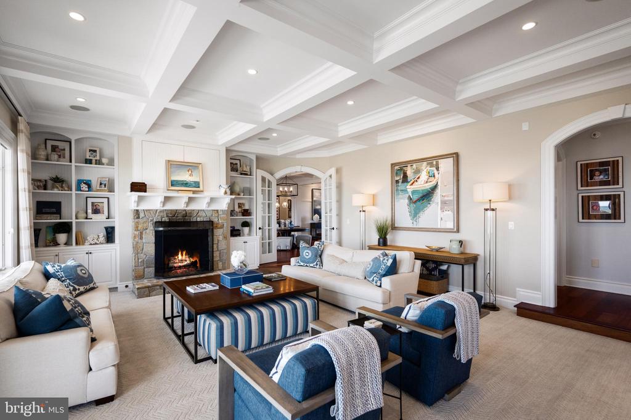
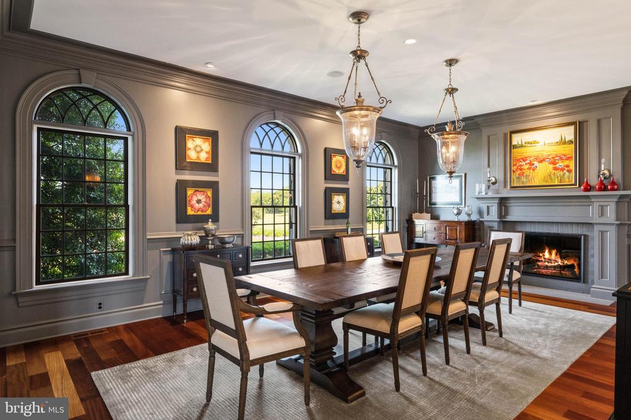
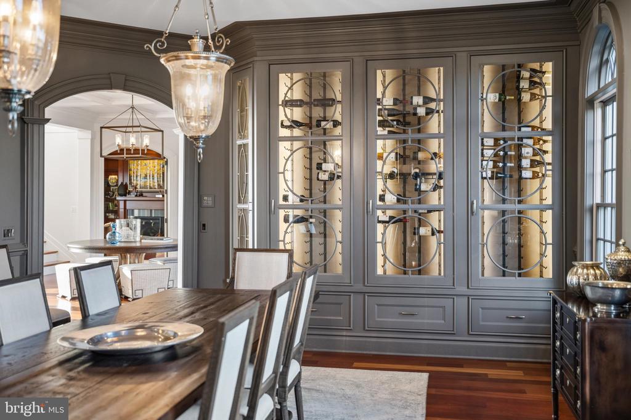
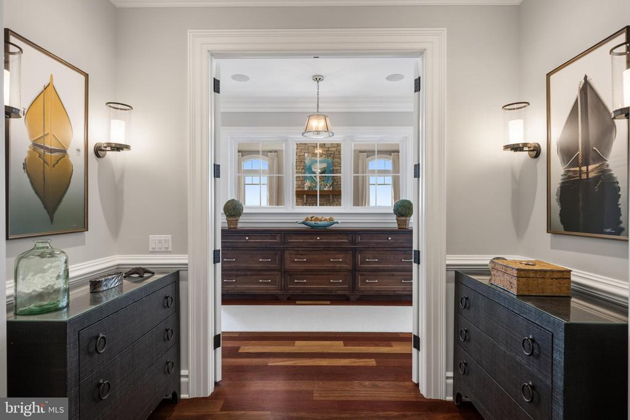
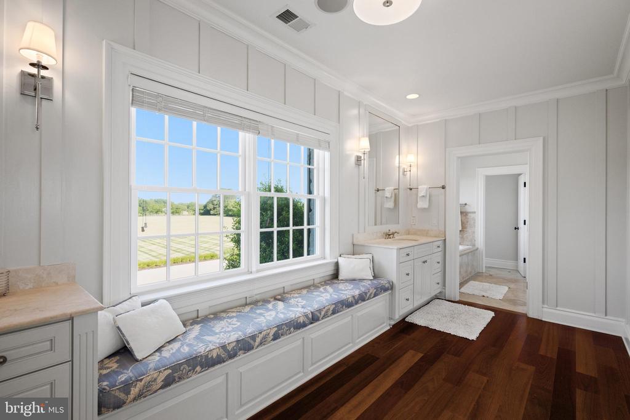
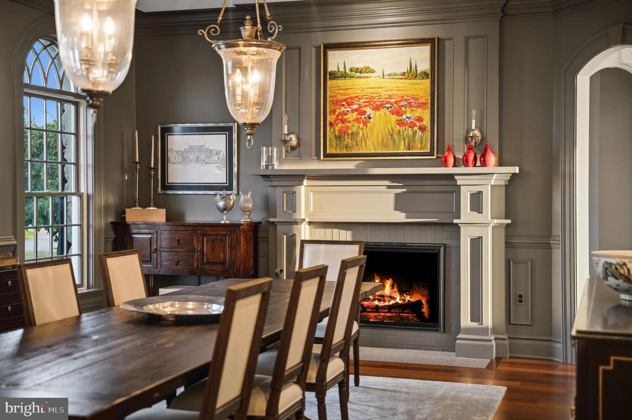
Inside, over 15,000 square feet of finished living space showcases Brazilian cherry flooring, handcrafted millwork, coffered ceilings, custom paneling, seven fireplaces, and beautifully curated living spaces throughout. The gourmet kitchen serves as the heart of the home, featuring premium appliances, an oversized island, sunlit breakfast room, and a fully equipped butler's pantry designed for seamless entertaining.

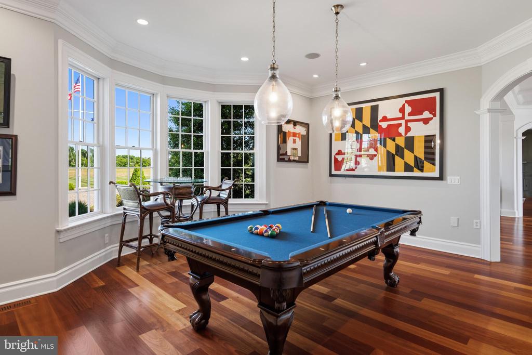
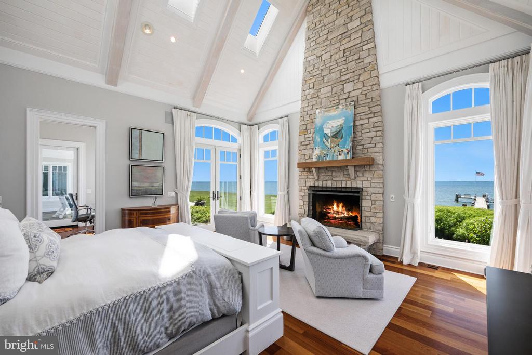
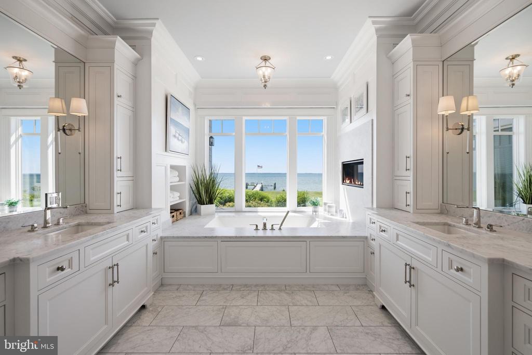
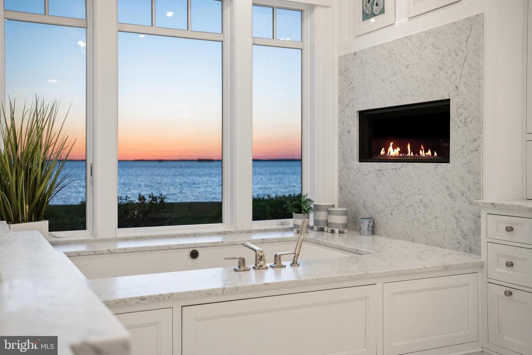
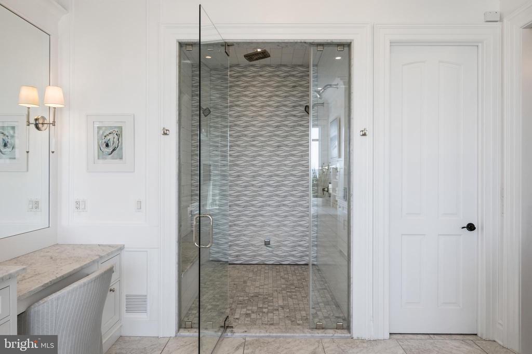
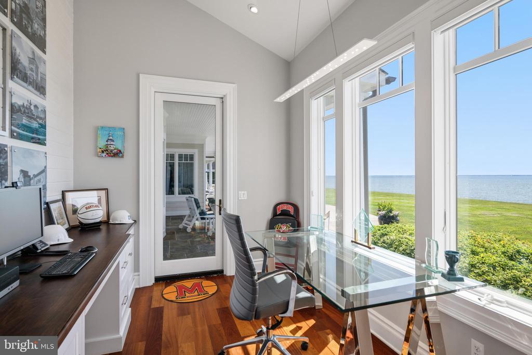
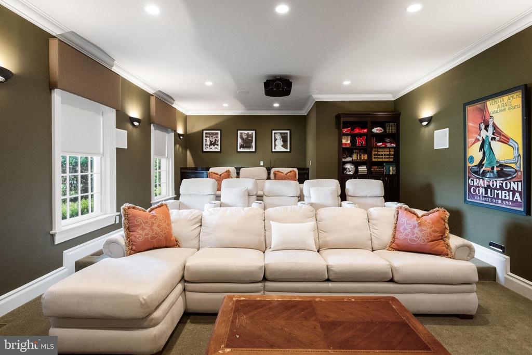
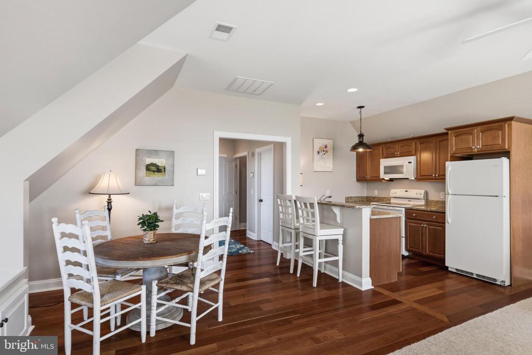
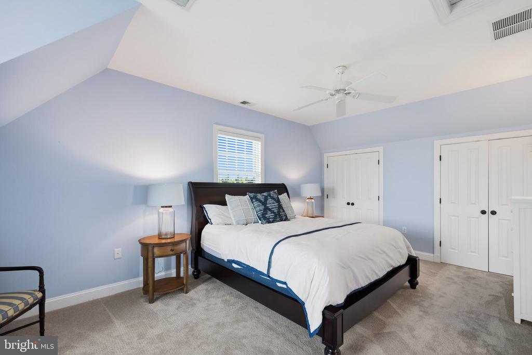
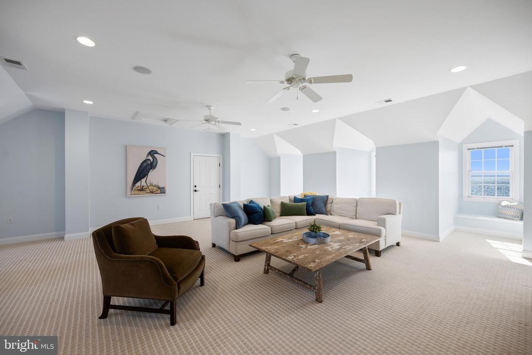
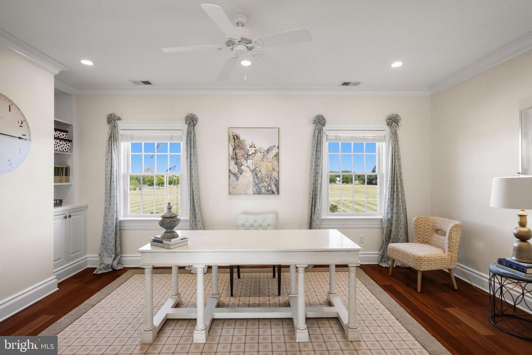
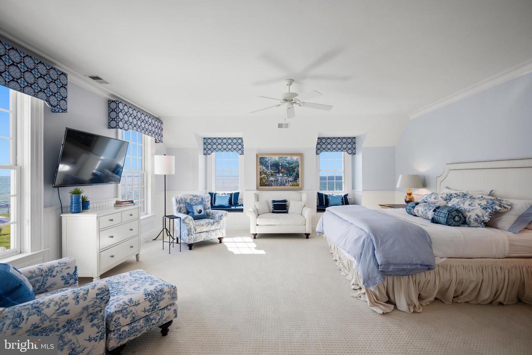
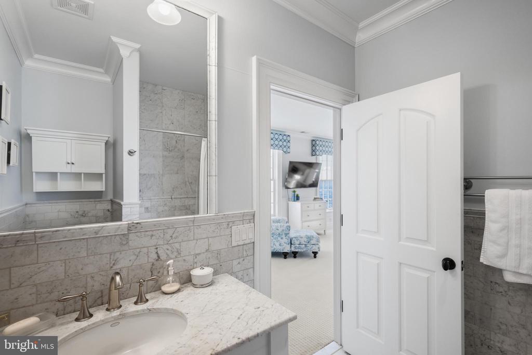
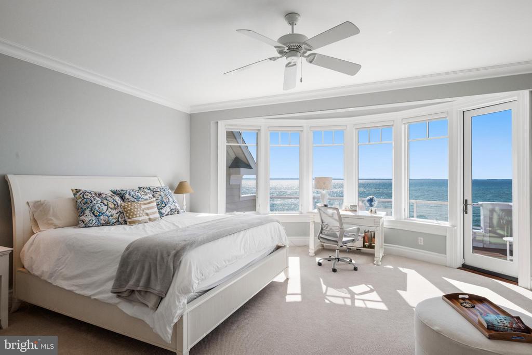
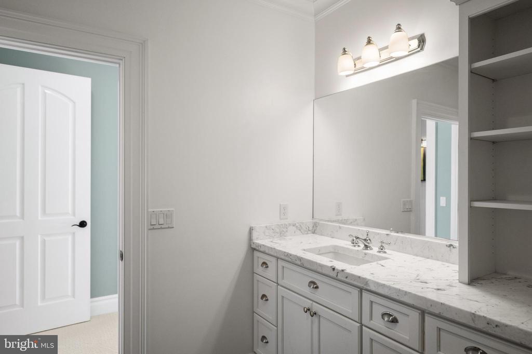
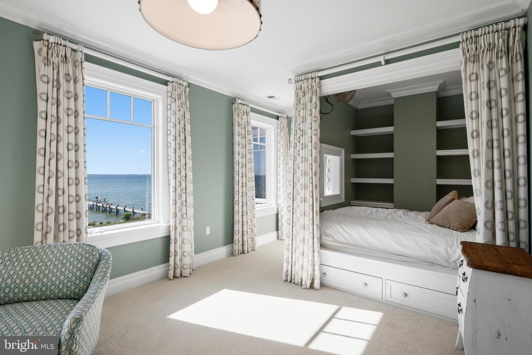
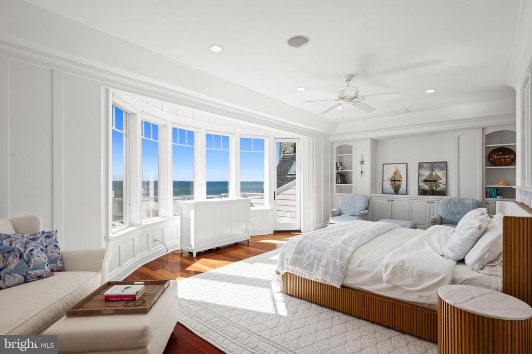
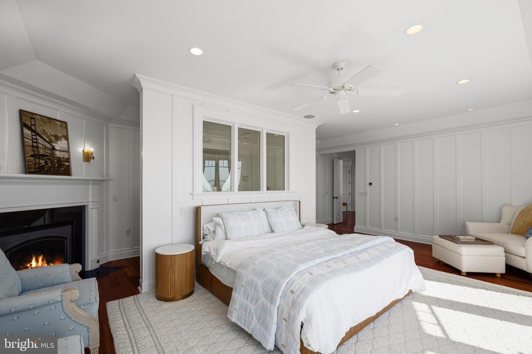
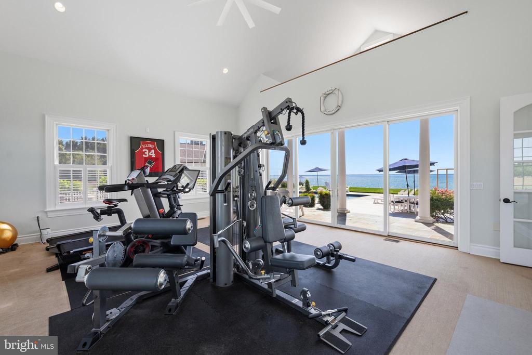
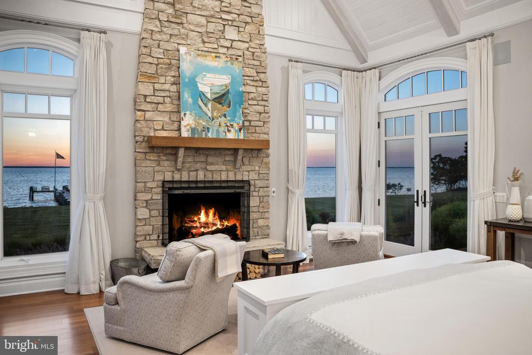
The residence offers two luxurious primary suites, including a main-level retreat with fireplace, spa-inspired bath, private office, and direct access to the waterfront. Multiple ensuite guest bedrooms, a theater room, game room, exercise suite, expansive third-floor recreation space, and a private apartment above the garage provide exceptional flexibility for hosting family and guests.

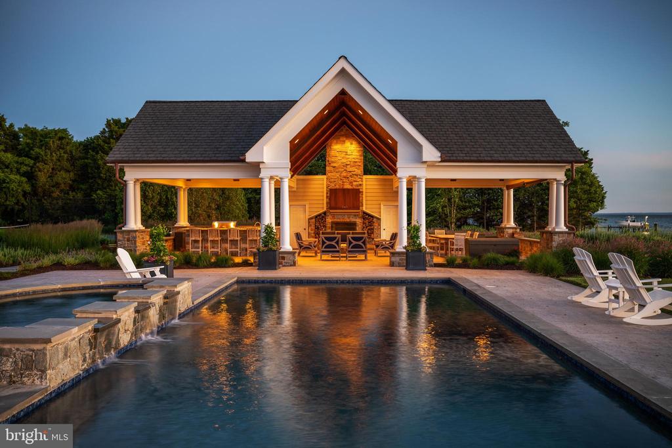
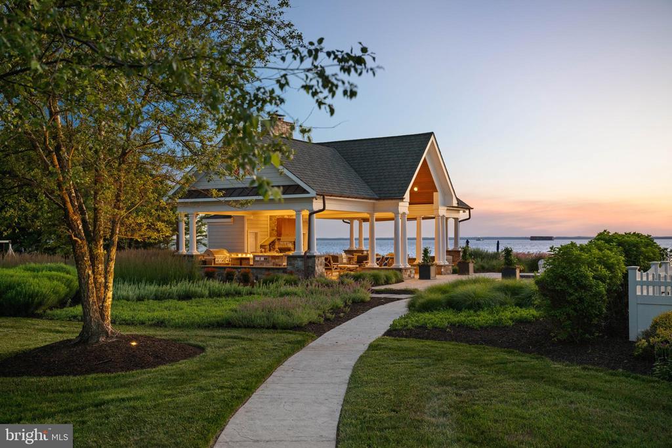
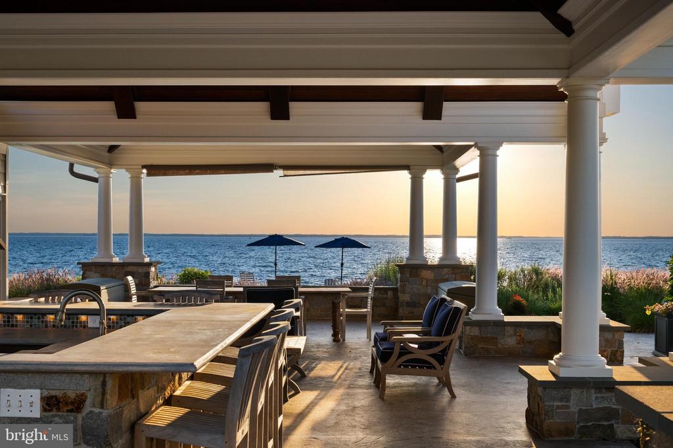
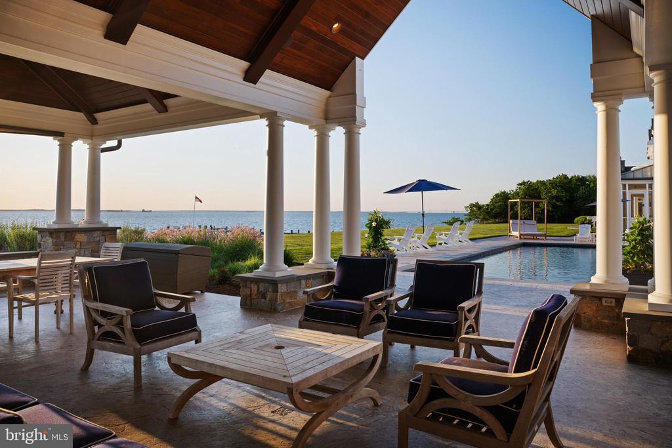
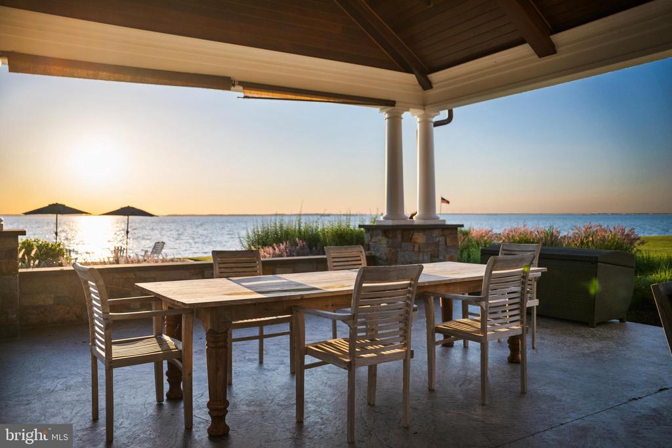
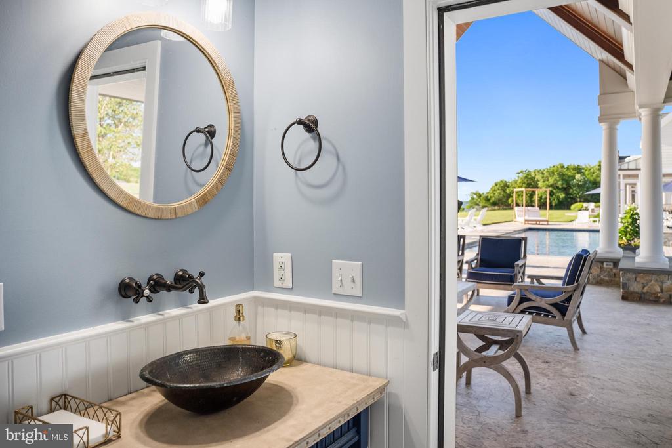
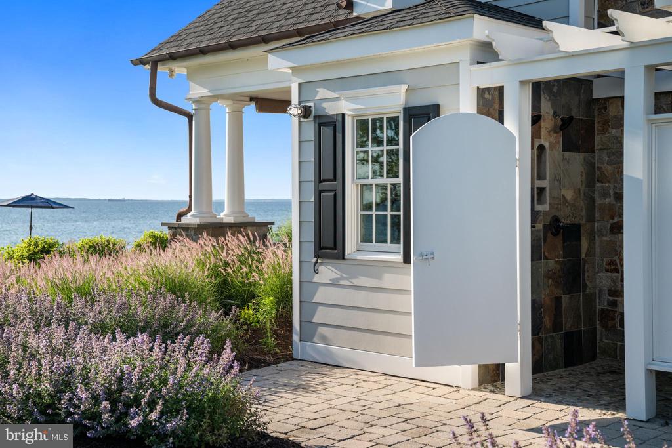
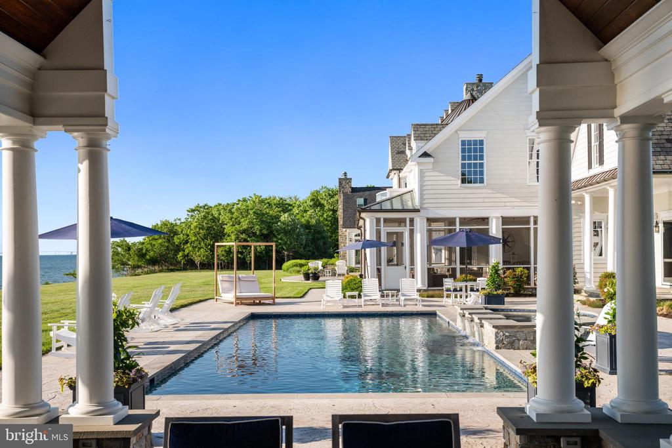
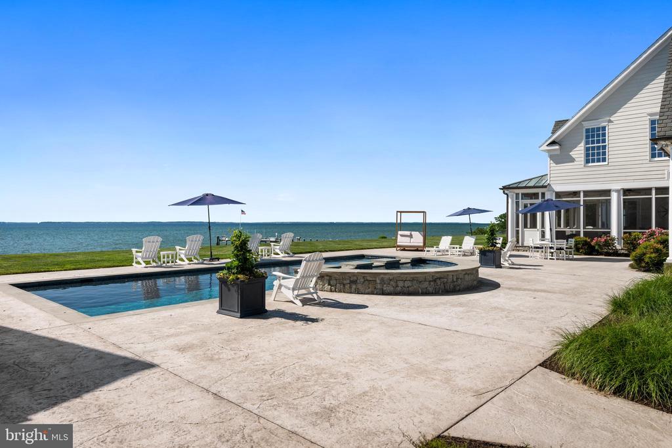
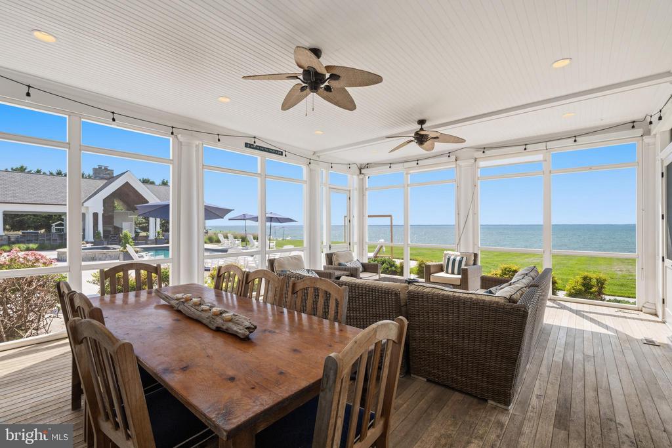
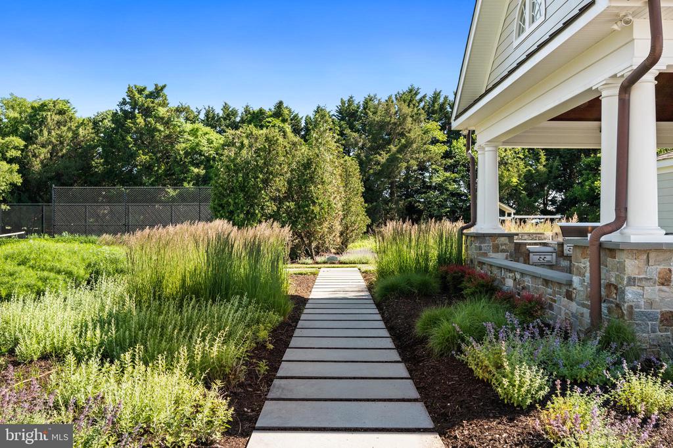
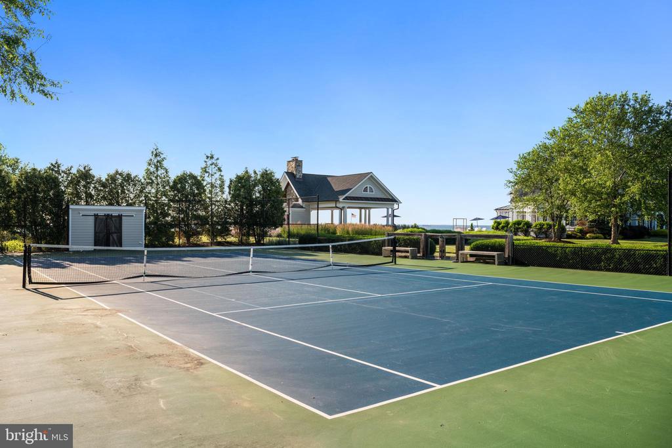
Outdoor amenities rival those of a private resort. Enjoy a saltwater pool and spa, covered poolside entertaining pavilion with outdoor kitchen and fireplace, regulation tennis and pickleball court, expansive patios and terraces, fire pit, pond with fountain, playground, and extensive professional landscaping that creates a setting of complete privacy and tranquility.

This is more than a home--it is a Chesapeake Bay estate designed for generations to gather, celebrate, and create lasting memories. A rare offering where luxury, privacy, recreation, and waterfront living come together on an extraordinary scale.

Overview

Property Status
Sold
Date Sold
October 9, 2026
Lot Size
20 Acres
MLS ID
MDQA2017482
Property Type
Residential
Year Built
2004

Features & Amenities

Total Area
14,893 Sq.Ft.
Neighborhood
Kent Island
Architecture Styles
Coastal, Manor
Water Frontage
Rip-Rap, Private Dock Site, Sandy Beach
View Description
Water, Bay
Stories
3
Garage Spaces
4.0
Water Source
Well
Pool
Yes - Personal
Lot Features
Landscaping, Private, Premium, Rip-Rapped, Other
Parking
Attached Garage
Heat Type
Heat Pump(s)
Air Conditioning
Central A/C, Programmable Thermostat, Ceiling Fan(s)
Laundry Room
Main Floor, Upper Floor
Fireplace
Gas/Propane, Wood
Appliances
Built-In Microwave, Cooktop, Dishwasher, Disposal, Dryer, Exhaust Fan, Icemaker, Range Hood, Refrigerator, Stainless Steel Appliances, Washer, Water Heater, Water Conditioner - Owned, Six Burner Stove, Washer/Dryer Stacked
Other Interior Features
2nd Kitchen, Butlers Pantry, Breakfast Area, Family Room Off Kitchen, Kitchen - Island, Kitchen - Table Space, Dining Area, Primary Bath(s), Built-Ins, Chair Railings, Crown Moldings, Double/Dual Staircase, Upgraded Countertops, Wood Floors, Wet/Dry Bar, Recessed Lighting, Floor Plan - Traditional, Attic, Bar, Bathroom - Jetted Tub, Bathroom - Walk-In Shower, Ceiling Fan(s), Kitchen - Eat-In, Kitchen - Gourmet, Kitchenette, Pantry, Primary Bedroom - Bay Front, Walk-in Closet(s), Water Treat System, Whirl Pool/Hot Tub, Window Treatments, Wine Storage, Other
Sewer
Private Septic Tank, On Site Septic
Substructure
Crawl Space
Disability Features
None
Security Features
Electric Alarm
Other Exterior Features
Bump-outs, Hot Tub, Outside Shower, Private Beach, BBQ Grill, Extensive Hardscape, Exterior Lighting, Gutter System, Lawn Sprinkler, Play Equipment, Play Area, Sidewalks, Sport Court, Tennis Court(s), Other, Water Falls, Flood Lights
Elementary School
MATAPEAKE
Middle School
MATAPEAKE
High School
KENT ISLAND
School District
QUEEN ANNE'S COUNTY PUBLIC SCHOOLS
Sales Price
$8,000,000
Real Estate Tax
$44,613/yr
Zoning
CS

Downloads

7328 KENT POINT ROAD

Schedule a Tour

I would love to help you see this beautiful home! As a real estate agent, I can help you tour. Please submit an offer, and answer questions about the buying process.

Thank you

for your interest in 7328 KENT POINT ROAD, STEVENSVILLE, MD 21666

7328 KENT POINT ROAD
Navigate
Aerial view of Kent Island marina, highway crossing, and surrounding marshland.

Explore Kent Island

read more

I'm Interested In

7328 KENT POINT ROAD

or
  • CallRob Lacaze

    License #524890

    (410) 310-7835
  • Browse My

    Current Listings

    • 8612 TILGHMAN ISLAND ROAD For Sale

      $5,995,000

      8612 TILGHMAN ISLAND ROAD

      8612 TILGHMAN ISLAND ROAD, WITTMAN, MD 21676

      • 8 Beds
      • 6 Baths
      • 9,051 Sq.Ft.
    • White two-story house with a covered porch, shaded by mature trees beside the water. For Sale

      $4,000,000

      24879 W FERRY NECK ROAD

      24879 W FERRY NECK ROAD, ROYAL OAK, MD 21662

      • 4 Beds
      • 6 Baths
      • 4,048 Sq.Ft.
    • White house with dormer windows, a curving gravel driveway, and mature trees across the lawn. For Sale

      $3,750,000

      4471 WORLD FARM ROAD

      4471 WORLD FARM ROAD, OXFORD, MD 21654

      • 4 Beds
      • 5 Baths
      • 3,806 Sq.Ft.
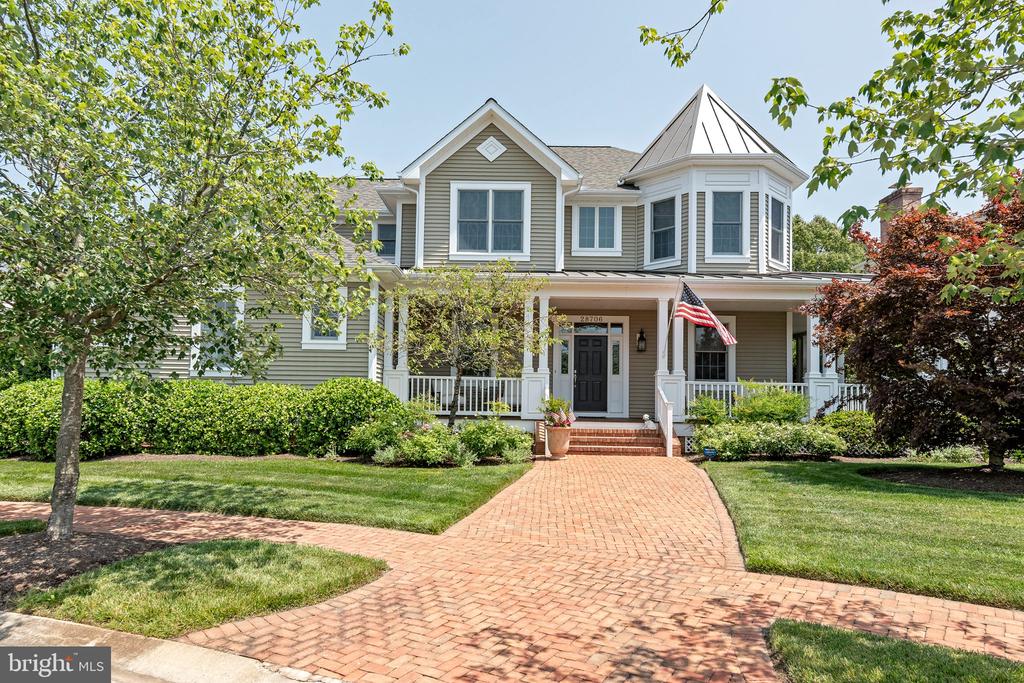
    • Gray two-story home with a wraparound porch, turret, and curved brick walkway. Pending

      $1,595,000

      28706 HOPE CIRCLE

      28706 HOPE CIRCLE, EASTON, MD 21601

      • 3 Beds
      • 4 Baths
      • 4,172 Sq.Ft.
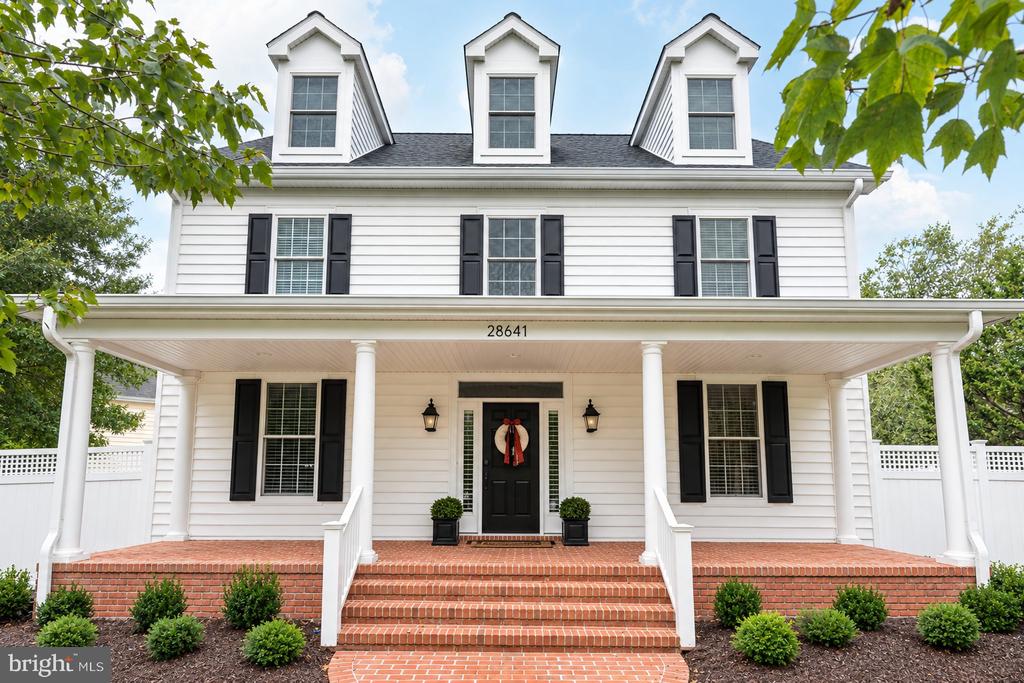
    • 28641 HOPE CIRCLE For Sale

      $1,195,000

      28641 HOPE CIRCLE

      28641 HOPE CIRCLE, EASTON, MD 21601

      • 4 Beds
      • 4 Baths
      • 4,772 Sq.Ft.
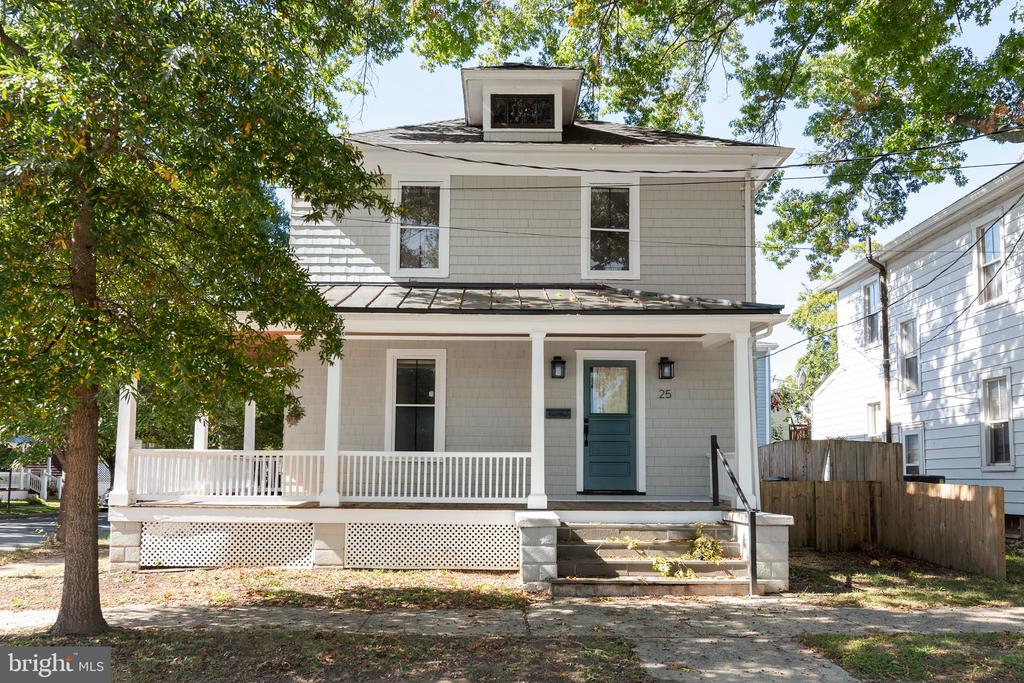
    • 25 S HANSON STREET For Sale

      $449,500

      25 S HANSON STREET

      25 S HANSON STREET, EASTON, MD 21601

      • 3 Beds
      • 2 Baths
      • 1,290 Sq.Ft.
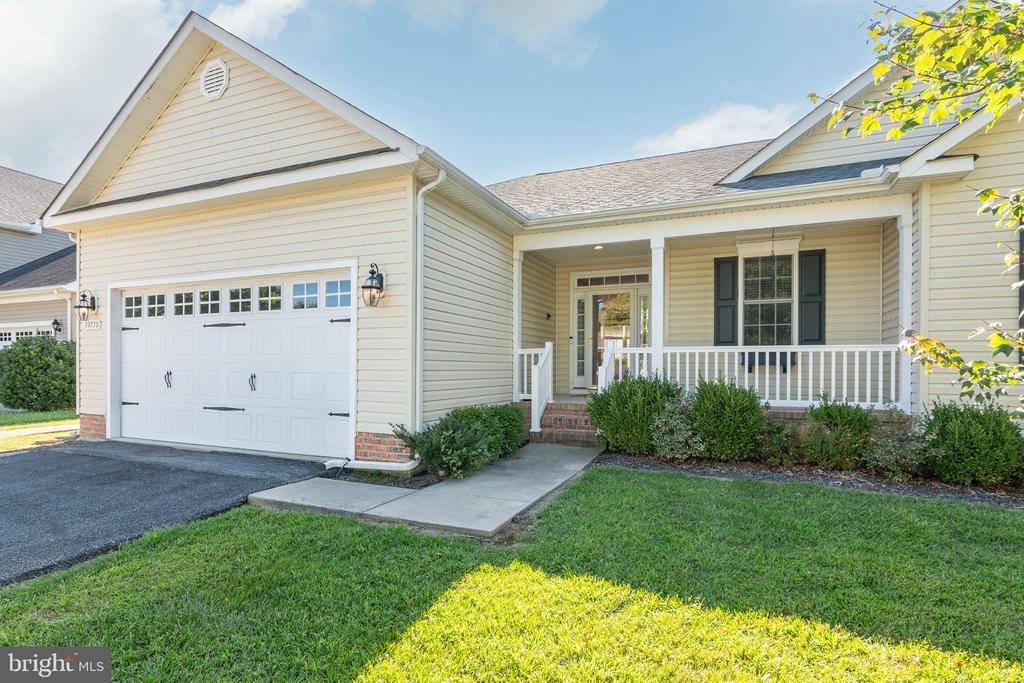
    • Beige single-story home with a white garage door, covered porch, and green lawn. For Sale

      $435,000

      29770 CAPTAIN ADAMOUSKI STREET

      29770 CAPTAIN ADAMOUSKI STREET, EASTON, MD 21601

      • 3 Beds
      • 2 Baths
      • 1,914 Sq.Ft.
    • Two-story gray house with dark shutters, double garage, wide concrete driveway, and front lawn. For Sale

      $244,000

      318 APPLEBY SCHOOL

      318 APPLEBY SCHOOL, CAMBRIDGE, MD 21613

      • 3 Beds
      • 3 Baths
      • 1,536 Sq.Ft.
    View All

    Follow Me On Instagram