Search

Leave a Message

By providing your contact information to Robert Lacaze, your personal information will be processed in accordance with Robert Lacaze's Privacy Policy. By checking the box(es) below, you expressly consent to receive marketing or promotional real estate communication from Robert Lacaze in the manner selected by you. For SMS text messages, message frequency varies. Message and data rates may apply. Consent is not a condition of purchase of any goods or services. You may opt out of receiving further communications from Robert Lacaze at any time. To opt out of receiving SMS text messages, reply STOP to unsubscribe. SMS text messaging is subject to our Terms of Use.

Thank you for your message. I will be in touch with you shortly.

Explore My Properties

Property Description

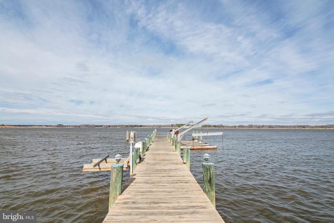
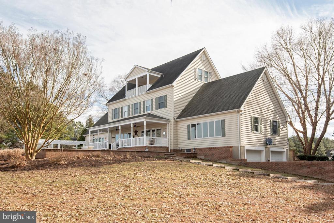
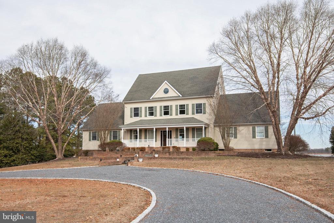
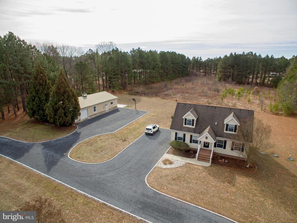
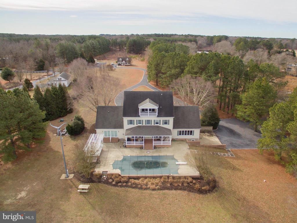
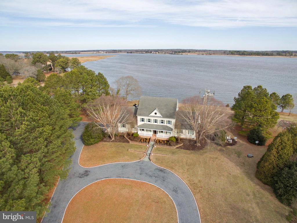
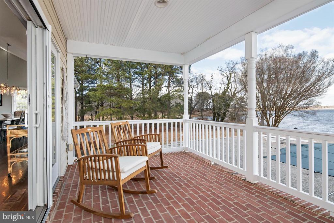
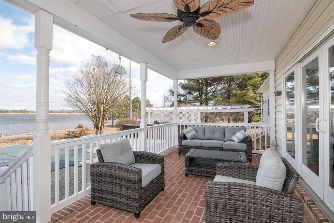
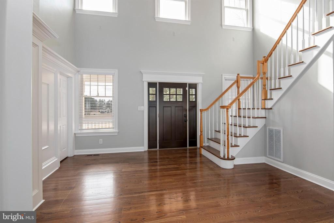
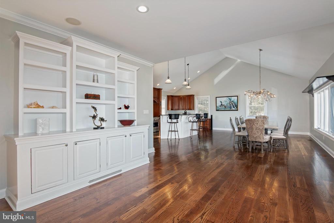
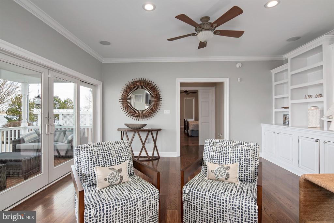
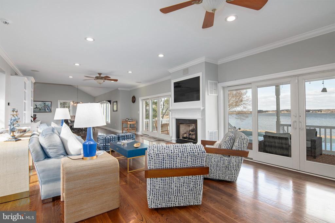
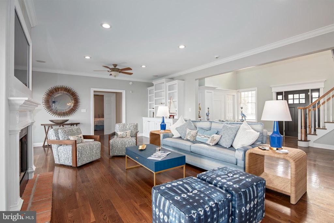
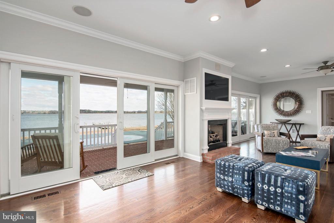
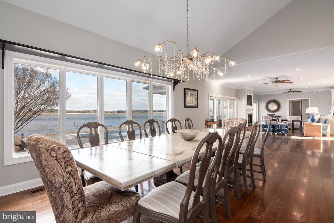
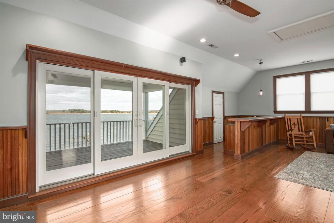
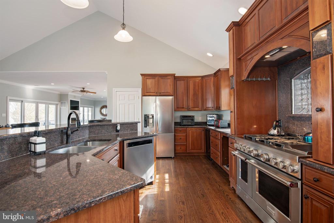
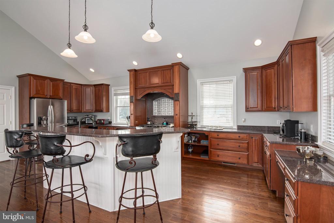
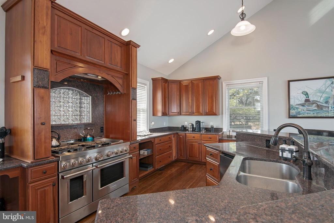
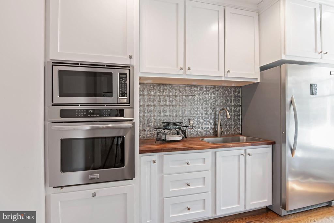
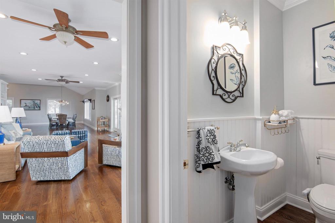
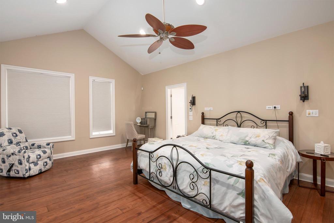
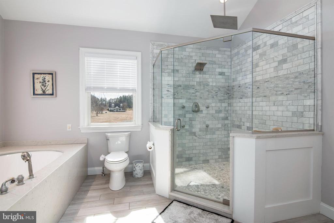
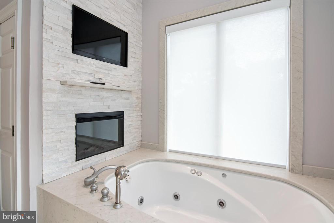
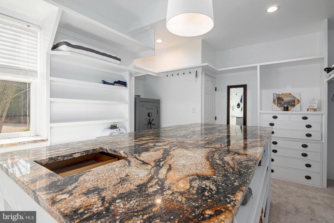
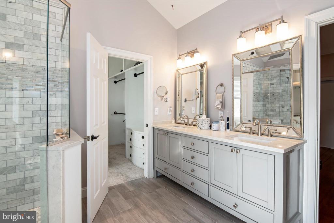
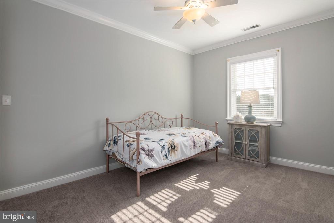
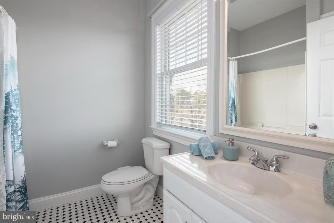
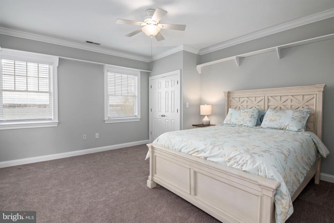
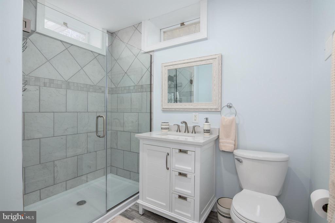
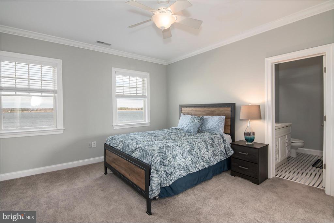
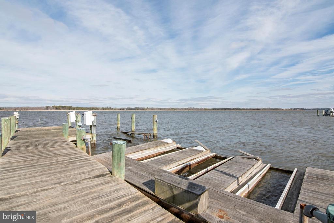
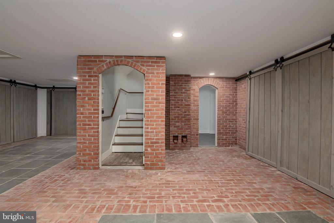
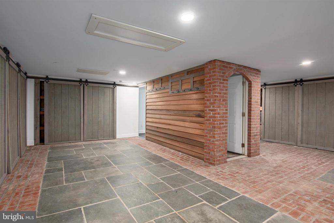
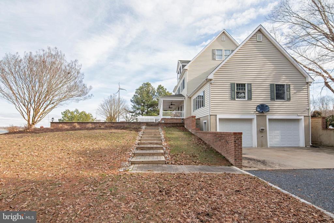
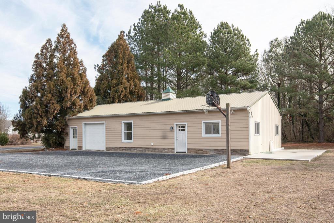
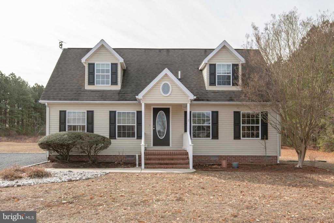
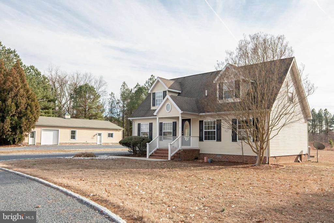
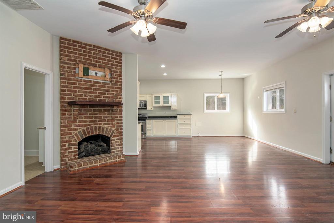
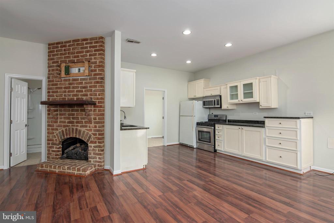
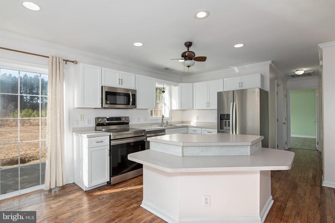
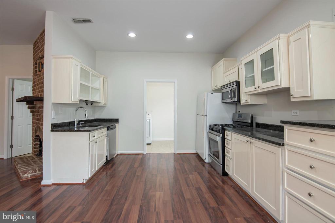
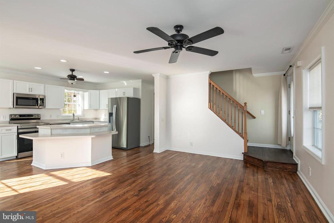
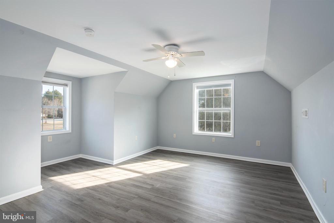
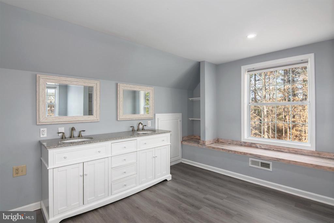
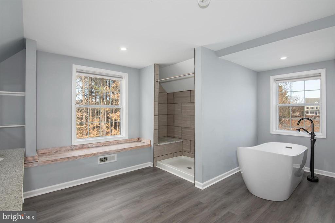
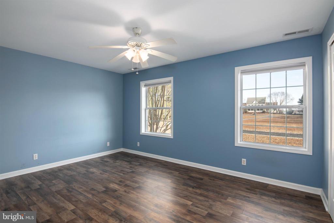
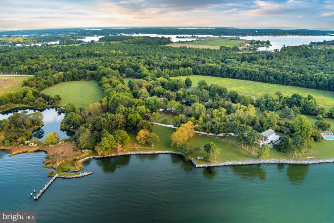
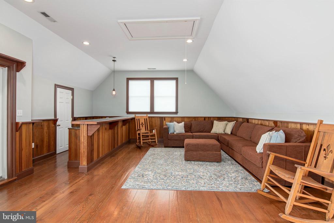
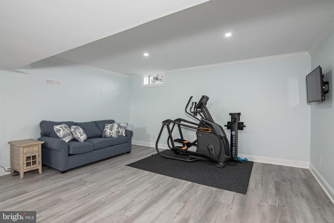
Back on market after buyer's bank financing fell through. All inspections were completed to buyer satisfaction. Outstanding value and appeal ! This meticulously, well appointed home sits on a beautiful 17+acre site, overlooking the scenic Choptank River. The main house offers a beautiful open -design along with superb craftsmanship. The magnificent gourmet kitchen is complimented by an adjacent , fully equipped butler's /caterer's pantry . Breathtaking water- views on all 3 floors ; inviting rear covered porch; luxurious outdoor kitchen; pier; in-ground pool ; fire-pit area; protected shoreline ; and a charming renovated, guest cottage. The lower level offers 4+ garage spaces and a finished recreation room with a full bathroom. The Easton YMCA is less than 10 minutes away and restaurants, gas, and grocery stores are all conveniently located off of Route 50. There is no other Talbot County waterfront property on the market that offers this much value. Luxury in and out of this beautiful waterfront estate!

Overview

Property Status
Sold
Date Sold
May 21, 2025
Lot Size
17.66 Acres
MLS ID
MDTA2009932
Property Type
Residential
Year Built
2004

Features & Amenities

Total Area
5,376 Sq.Ft.
Architecture Styles
Colonial
Water Frontage
Rip-Rap, Boat/Launch Ramp - Public
Stories
4
Garage Spaces
2.0
Water Source
Well
Pool
Yes - Personal
Parking
Attached Garage
Heat Type
Heat Pump(s), Forced Air
Air Conditioning
Central A/C
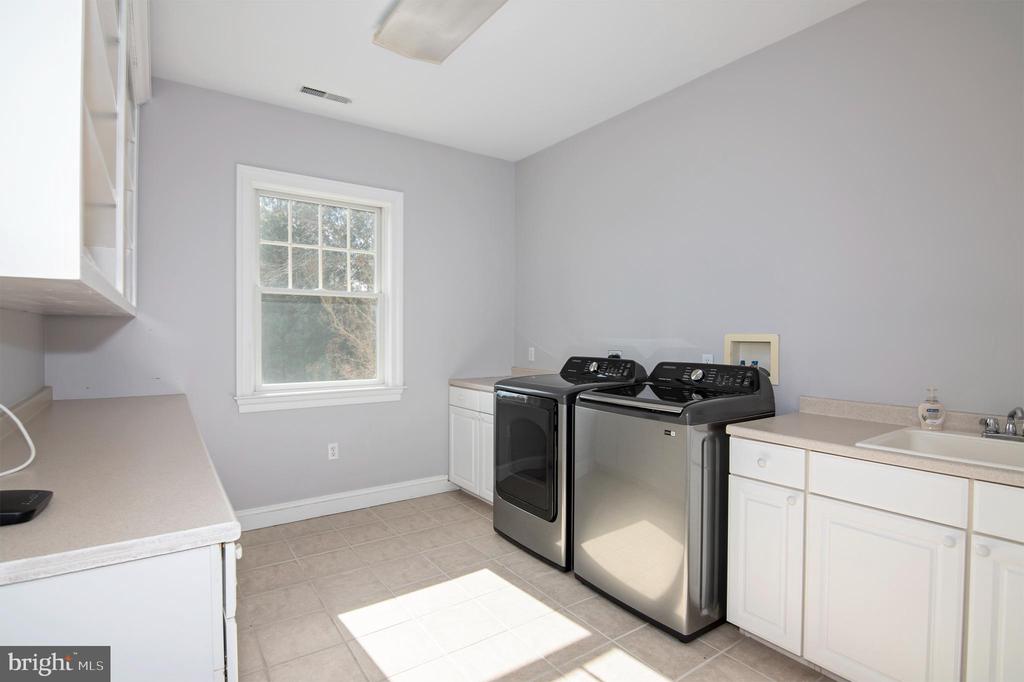
Laundry Room
Upper Floor, Main Floor
Other Interior Features
Butlers Pantry, Carpet, Ceiling Fan(s), Chair Railings, Combination Kitchen/Dining, Dining Area, Family Room Off Kitchen, Entry Level Bedroom, Floor Plan - Open, Kitchen - Gourmet, Recessed Lighting, Wood Floors, Built-Ins, Central Vacuum
Sewer
On Site Septic
Substructure
Other
Disability Features
None
Other Exterior Features
BBQ Grill, Exterior Lighting, Extensive Hardscape, Hot Tub, Stone Retaining Walls
School District
TALBOT COUNTY PUBLIC SCHOOLS
Sales Price
$1,995,000
Real Estate Tax
$10,043/yr
Zoning
R

Downloads

31691 AYRES DRIVE

Schedule a Tour

I would love to help you see this beautiful home! As a real estate agent, I can help you tour. Please submit an offer, and answer questions about the buying process.

Thank you

for your interest in 31691 AYRES DRIVE, TRAPPE, MD 21673

31691 AYRES DRIVE
Navigate

I'm Interested In

31691 AYRES DRIVE

or
  • CallRob Lacaze

    License #524890

    (410) 310-7835
  • Browse My

    Current Listings

    • 8612 TILGHMAN ISLAND ROAD For Sale

      $5,995,000

      8612 TILGHMAN ISLAND ROAD

      8612 TILGHMAN ISLAND ROAD, WITTMAN, MD 21676
      • 8 Beds
      • 6 Baths
      • 9,051 Sq.Ft.
    • 24879 W FERRY NECK ROAD For Sale

      $4,000,000

      24879 W FERRY NECK ROAD

      24879 W FERRY NECK ROAD, ROYAL OAK, MD 21662

      • 4 Beds
      • 6 Baths
      • 4,048 Sq.Ft.
    • 5837 IRISH CREEK ROAD Pending

      $2,795,000

      5837 IRISH CREEK ROAD

      5837 IRISH CREEK ROAD, ROYAL OAK, MD 21662

      • 4 Beds
      • 4 Baths
      • 3,088 Sq.Ft.
    • 114 W CHESTNUT STREET For Sale

      $1,195,000

      114 W CHESTNUT STREET

      114 W CHESTNUT STREET, ST MICHAELS, MD 21663

      • 4 Beds
      • 4 Baths
      • 3,528 Sq.Ft.
    • 318 APPLEBY SCHOOL For Sale

      $244,000

      318 APPLEBY SCHOOL

      318 APPLEBY SCHOOL, CAMBRIDGE, MD 21613

      • 3 Beds
      • 3 Baths
      • 1,536 Sq.Ft.
    View All

    Follow Me On Instagram